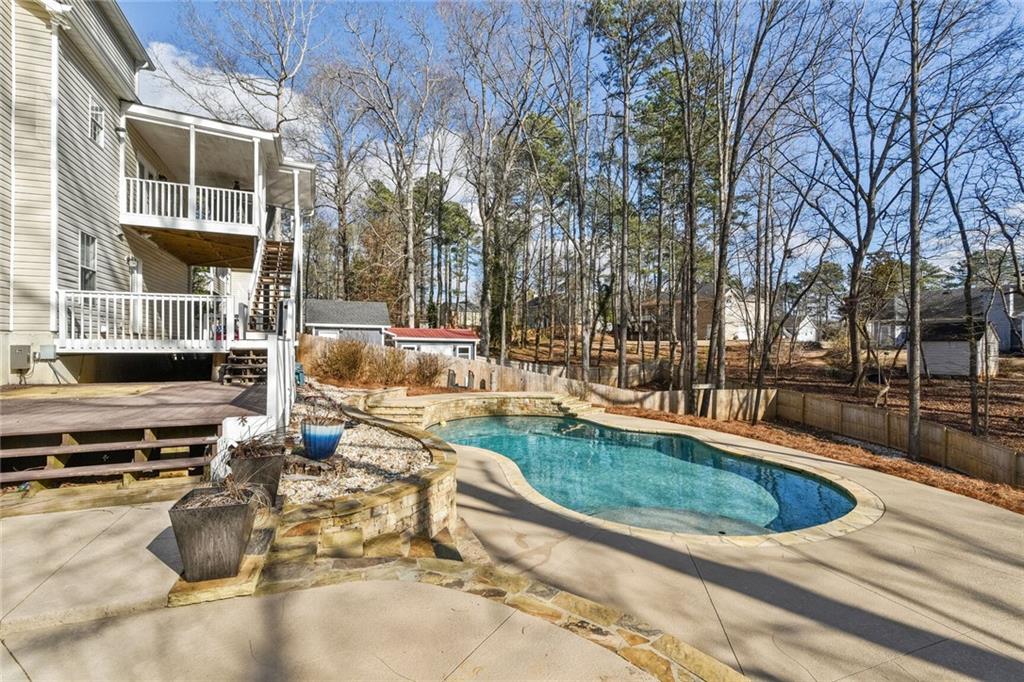
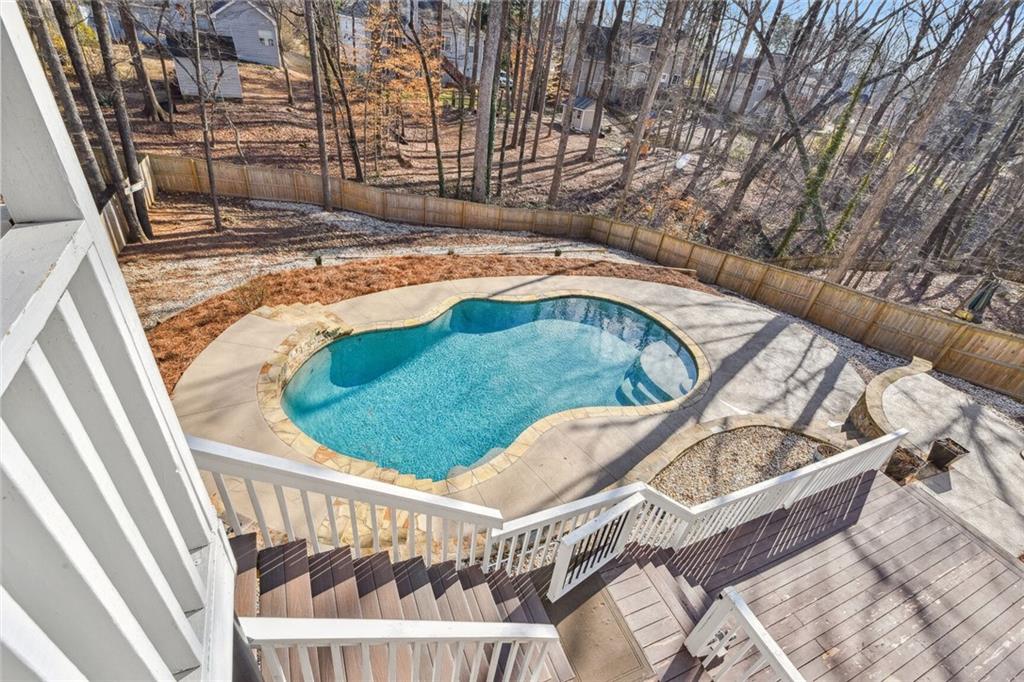
Backyard pool beside the home's raised decks, with a curved stone border and wooded surroundings.
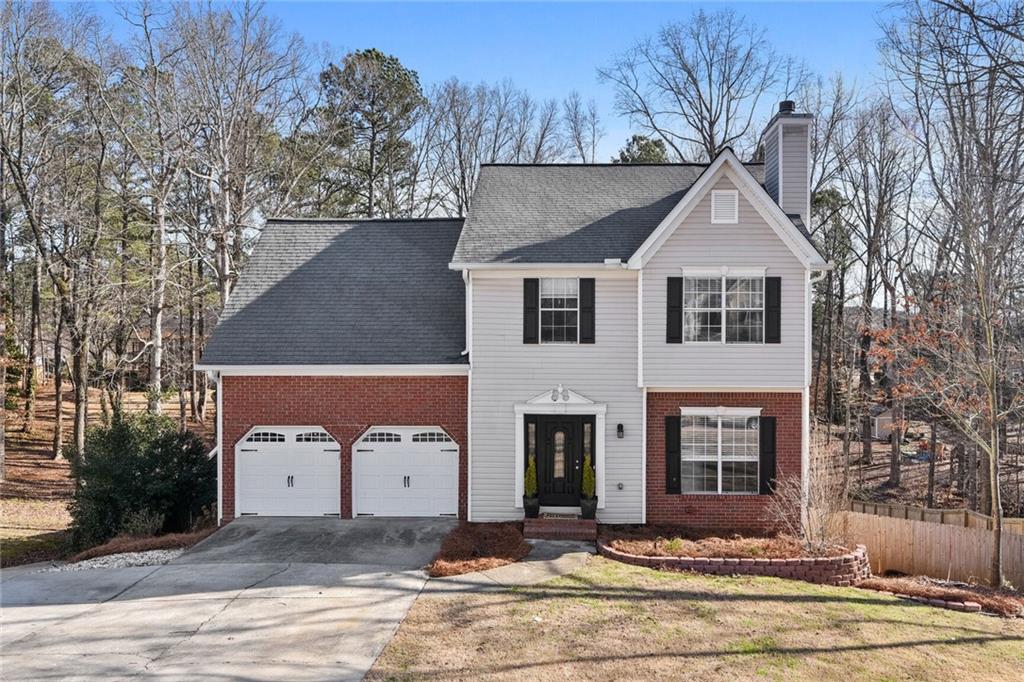
Two-story white and brick house with a double garage, dark entry, and wide concrete driveway.
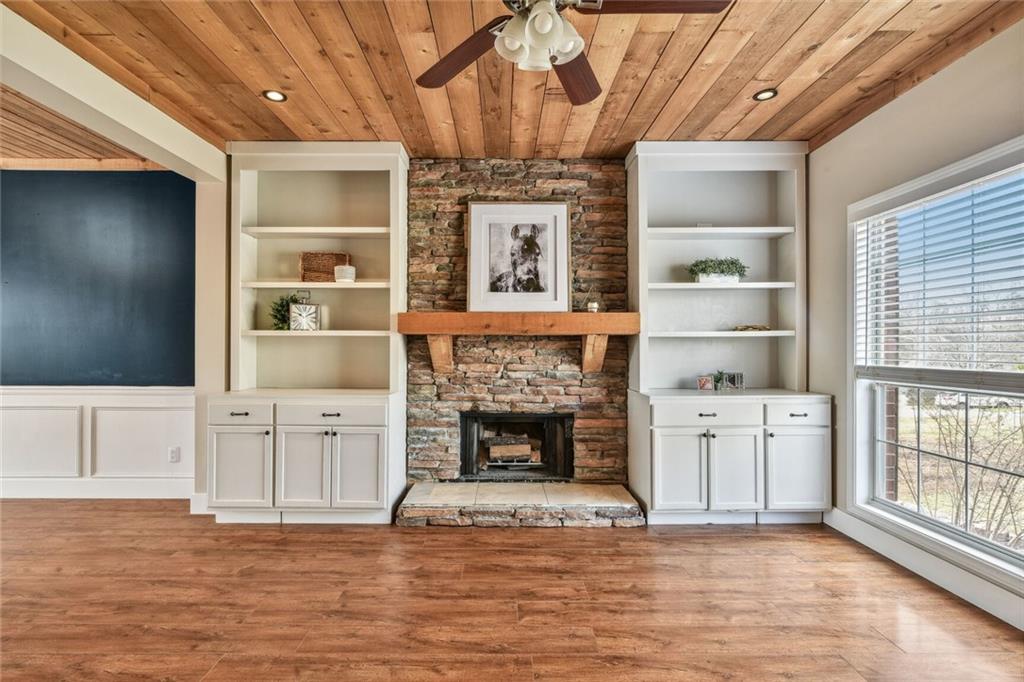
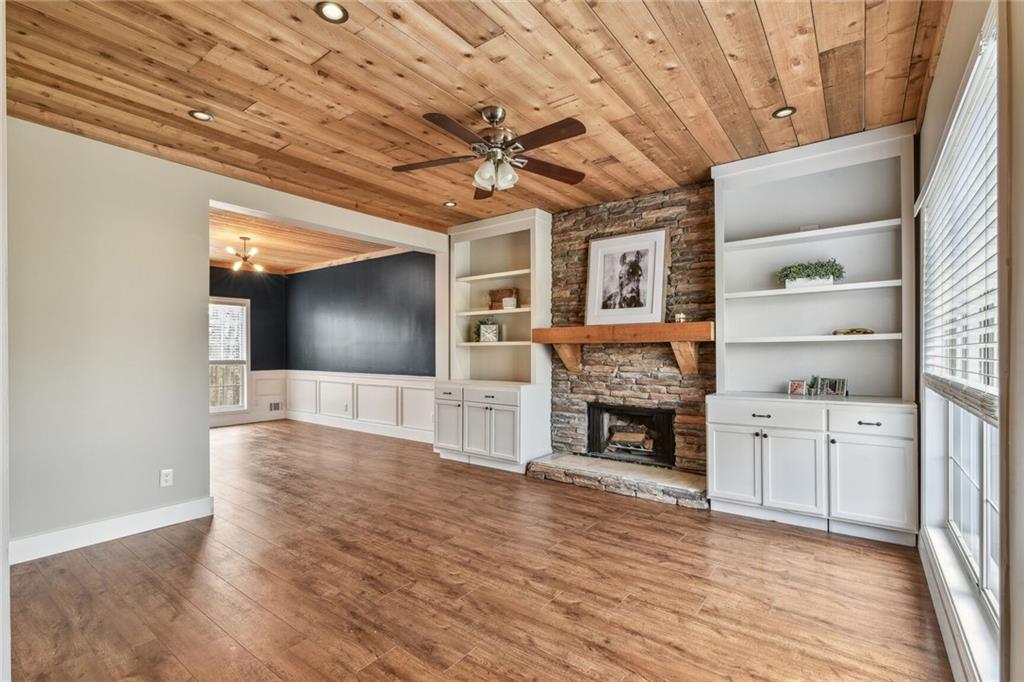
Living room with a stone fireplace, white built-ins, wood-plank ceiling, and large windows.
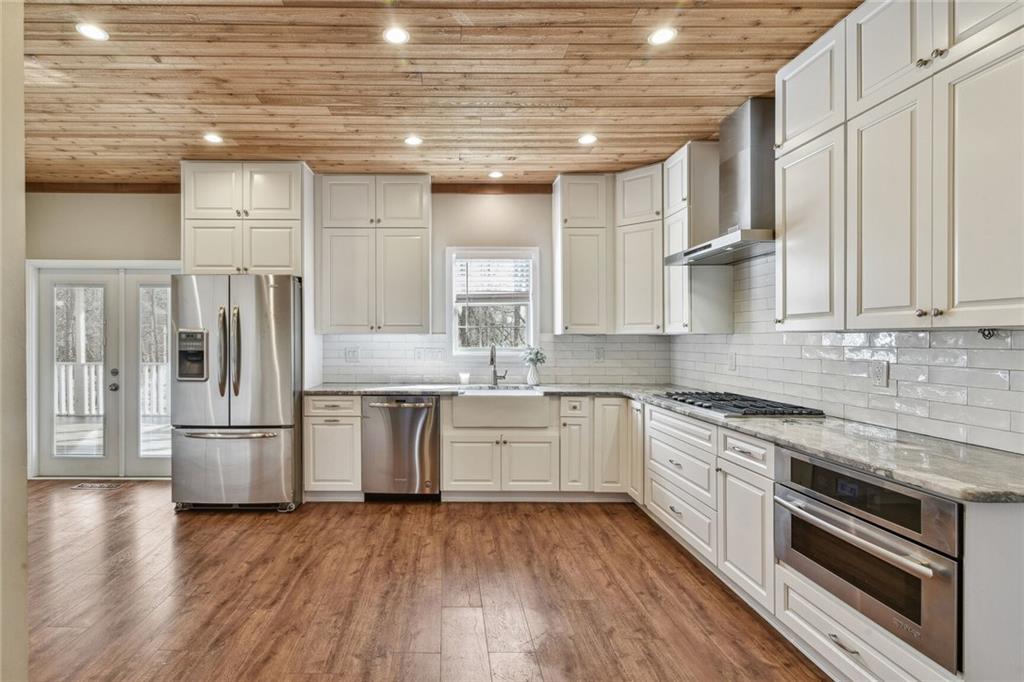
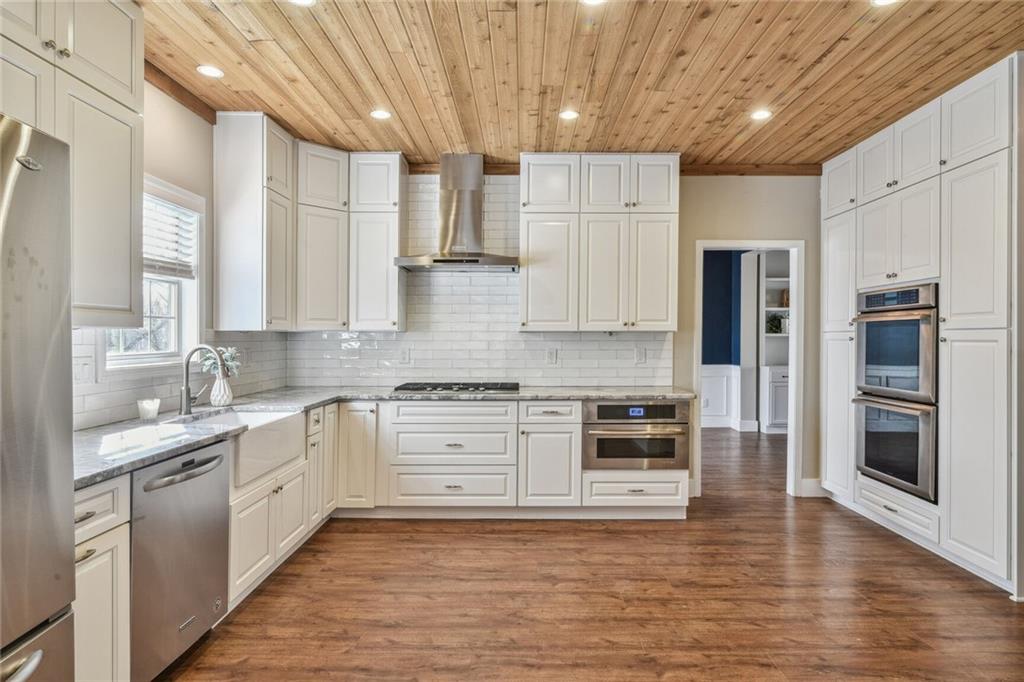
Kitchen with white cabinets, stainless steel appliances, and a wood plank ceiling.
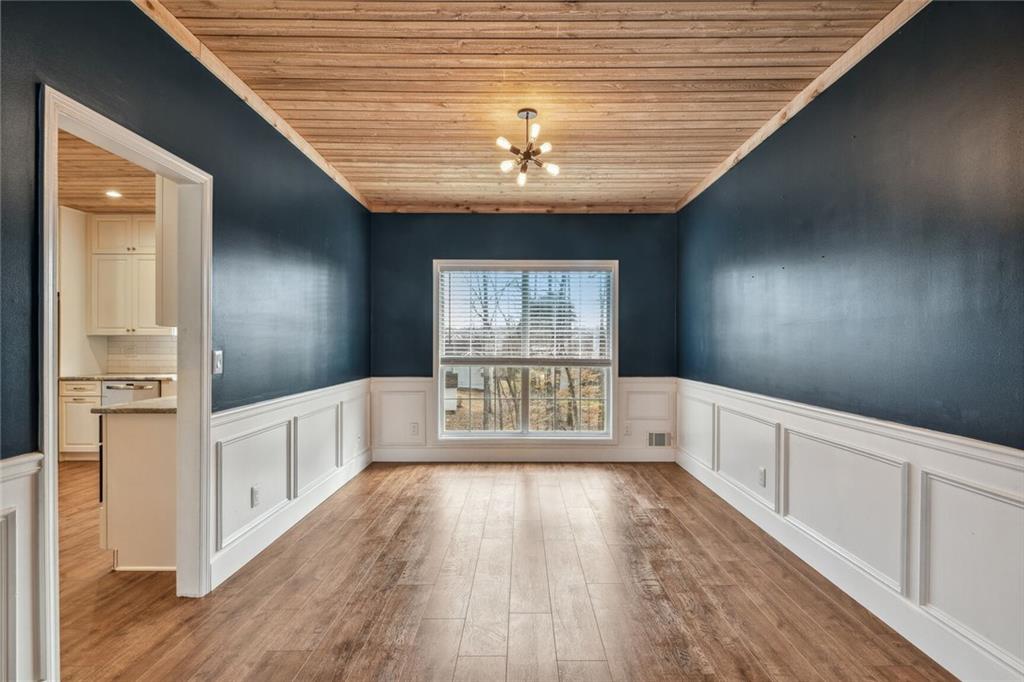
Empty room with a wood-plank ceiling, blue walls, white wainscoting, and a large window.
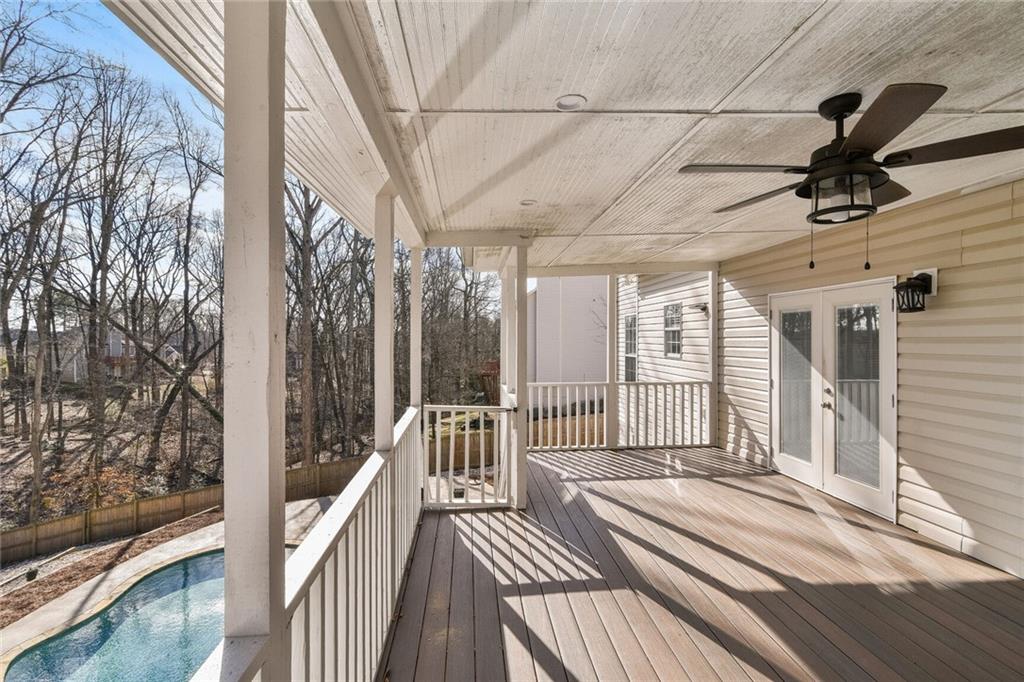
Covered rear deck with white railings and ceiling fan overlooking a pool and wooded yard.
Freeform swimming pool and patio in a fenced, wooded backyard, viewed from the deck stairs.
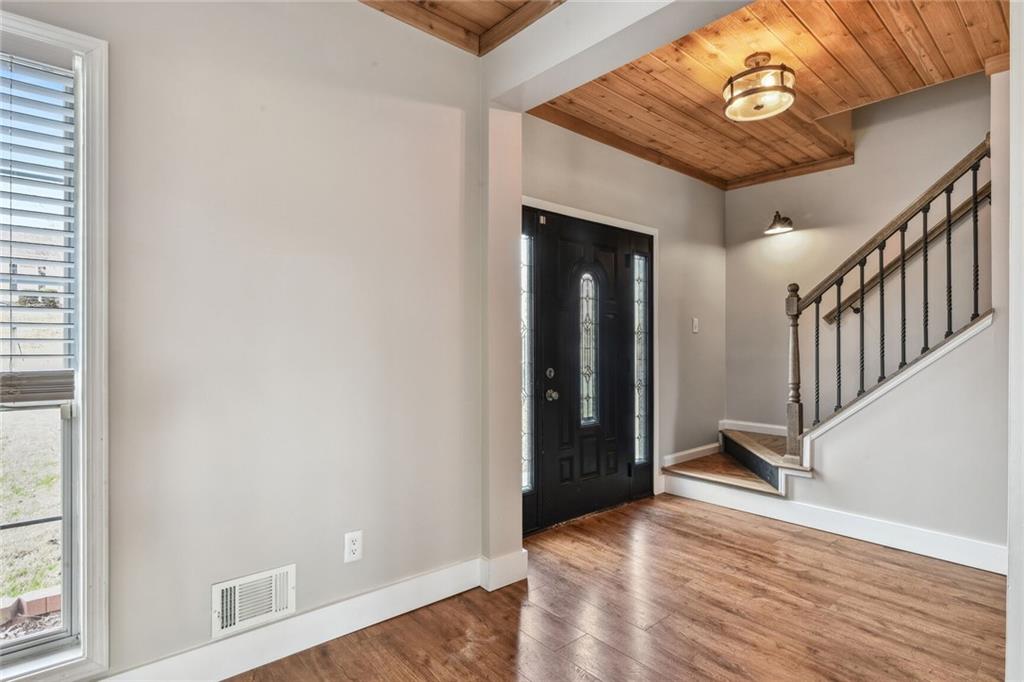
Entry foyer with a black front door, wood-plank ceiling, hardwood floor, and staircase.
Unfurnished living room with a stone fireplace, white built-ins, and a wood-plank ceiling.
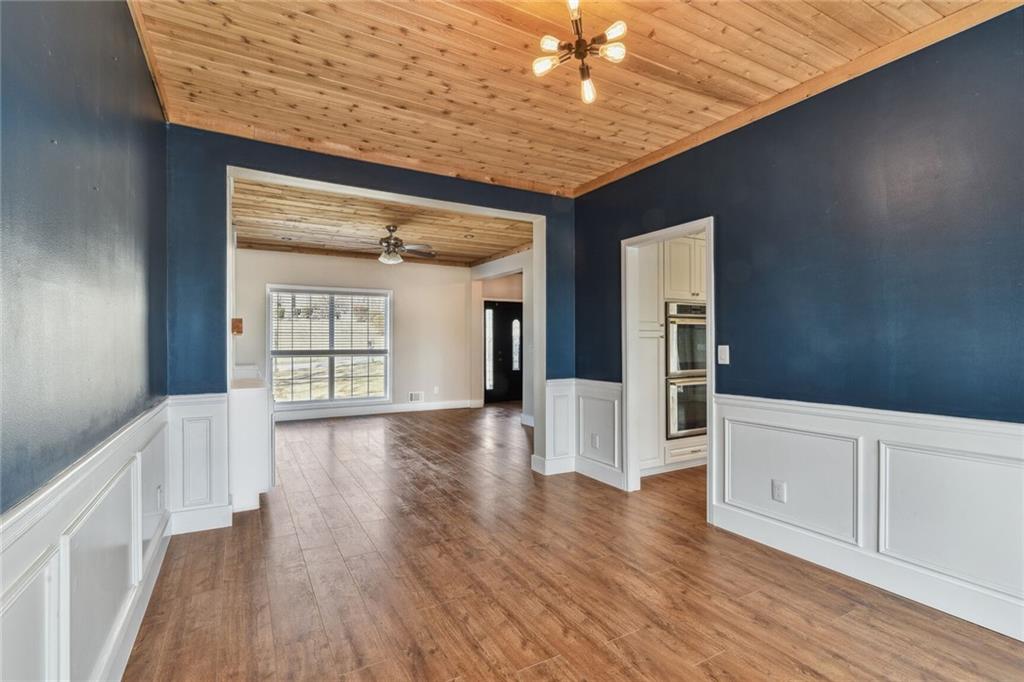
Dining room with a wood-plank ceiling, navy walls, white wainscoting, and built-in double ovens nearby.
Kitchen with white cabinetry, stainless steel appliances, and a warm wood-plank ceiling.
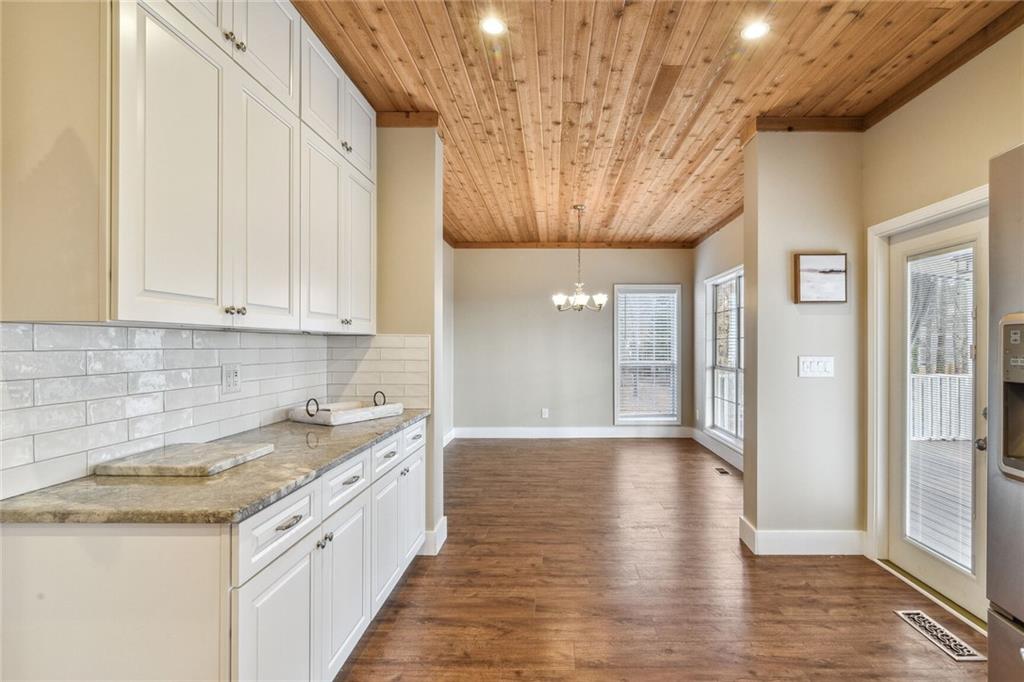
Kitchen opening to a dining area with white cabinetry and a wood-plank ceiling.
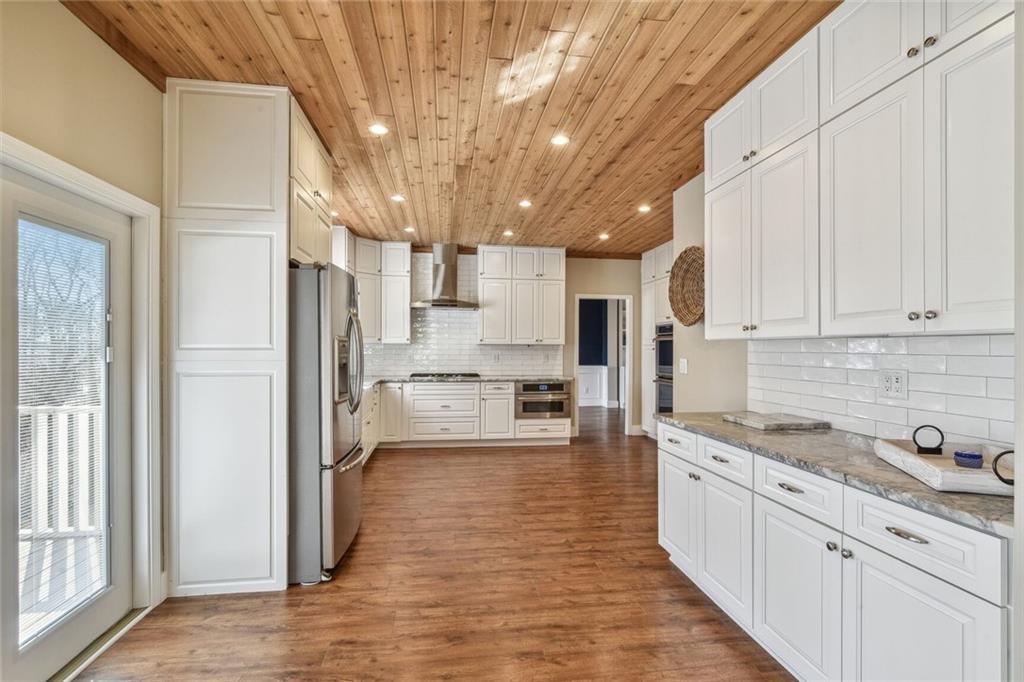
Kitchen with white cabinets, stainless steel appliances, and a warm wood-plank ceiling.
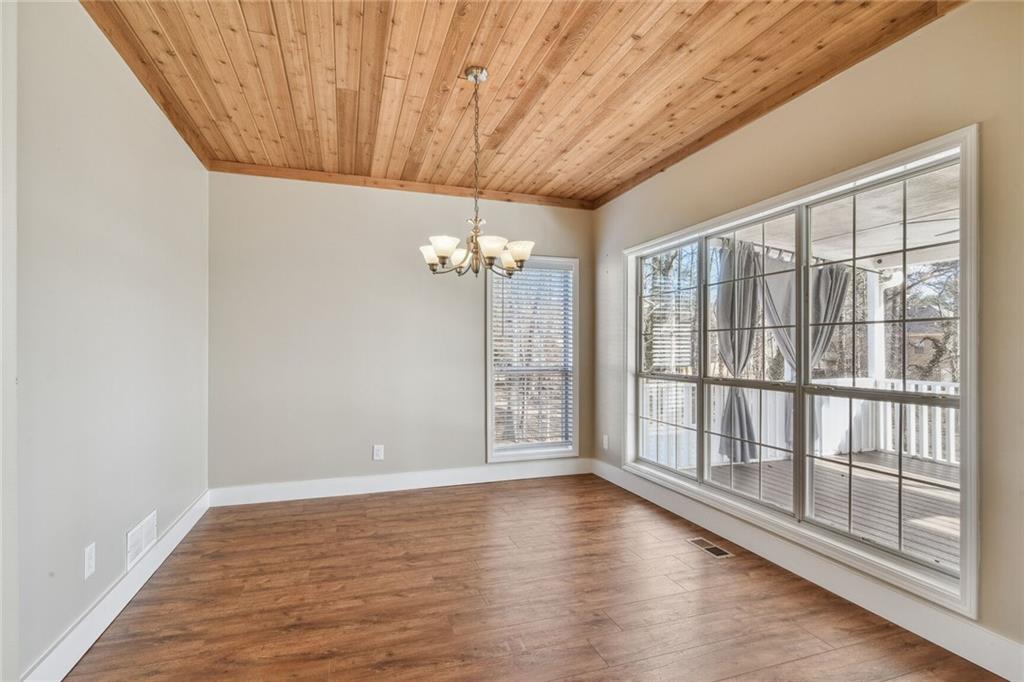
Empty dining room with a wood-plank ceiling, chandelier, and large windows overlooking a deck.
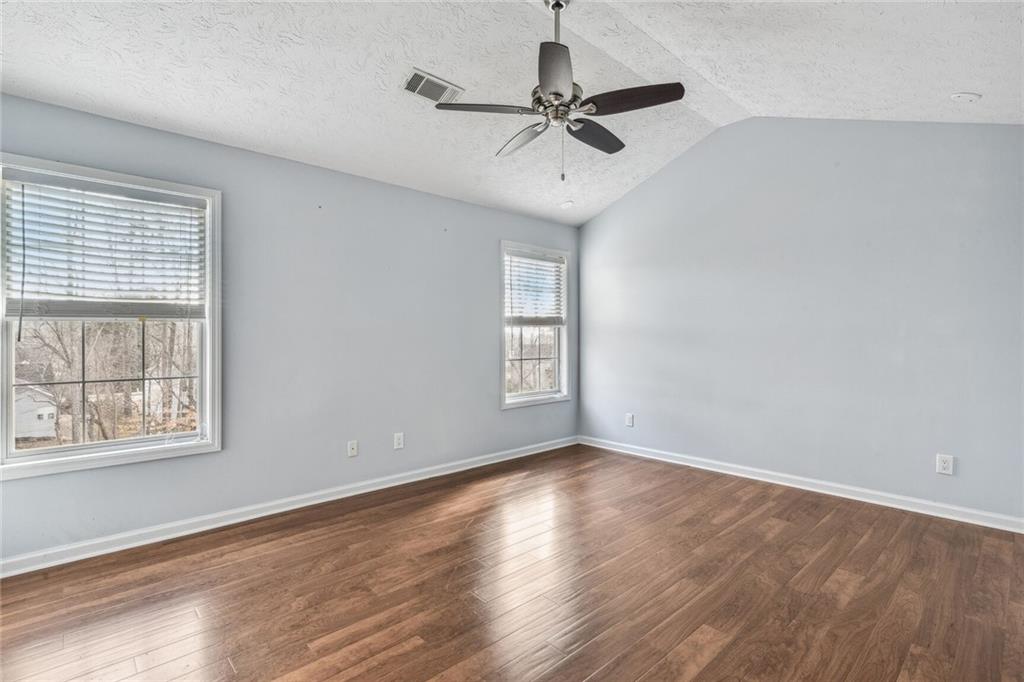
Empty bedroom with a ceiling fan, two windows, and glossy wood floors.
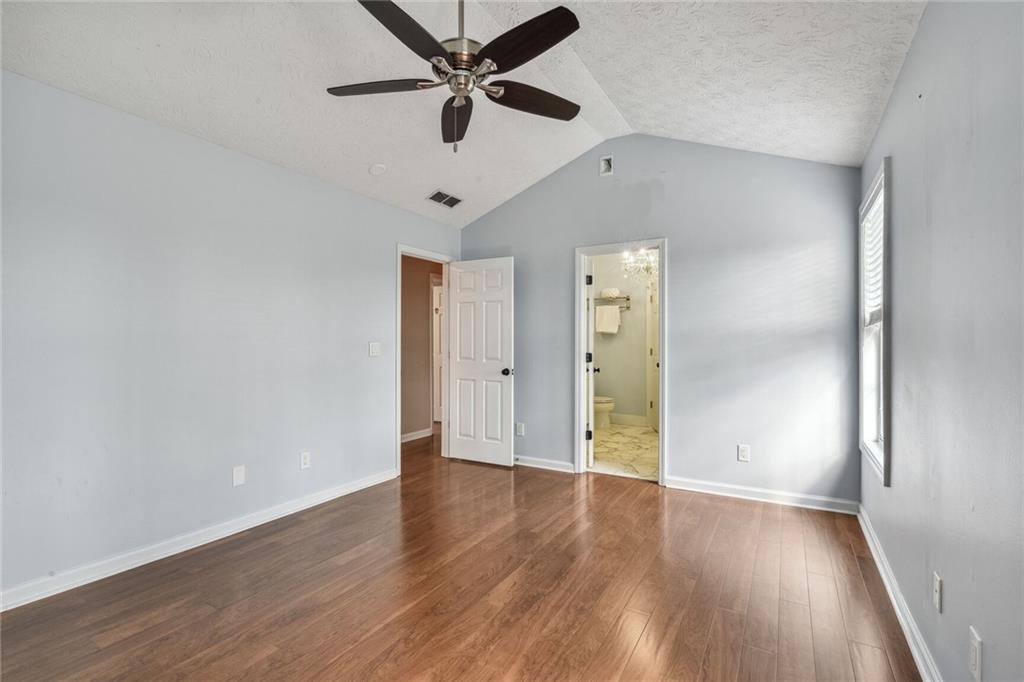
Vacant bedroom with hardwood floors, vaulted ceiling, and an open doorway to the bathroom.
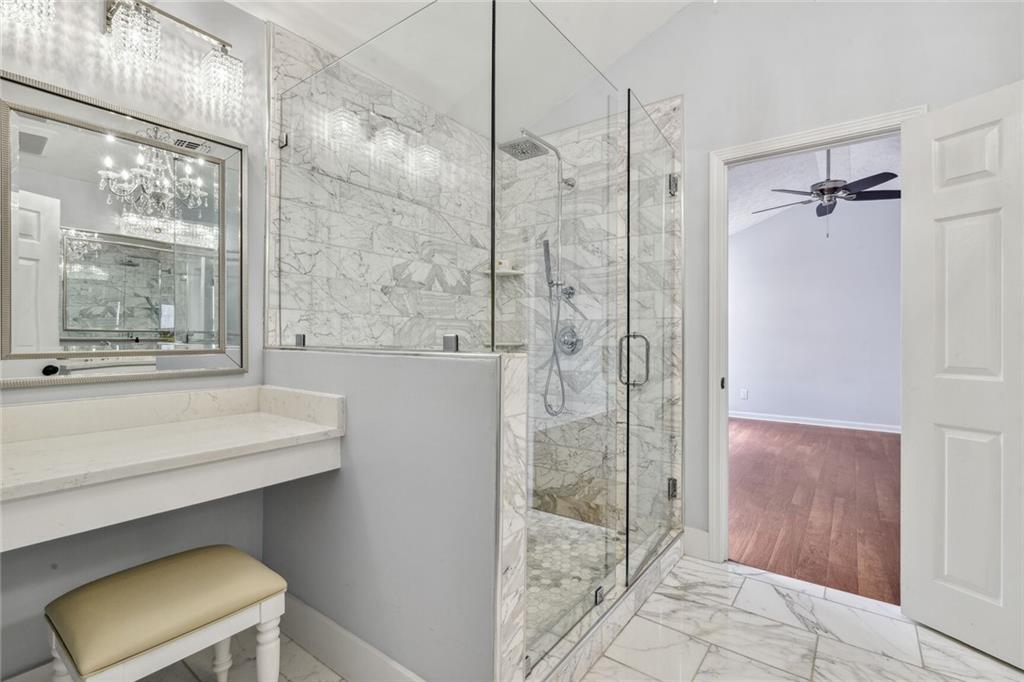
Marble bathroom with a glass-enclosed walk-in shower and framed mirror above a white vanity.
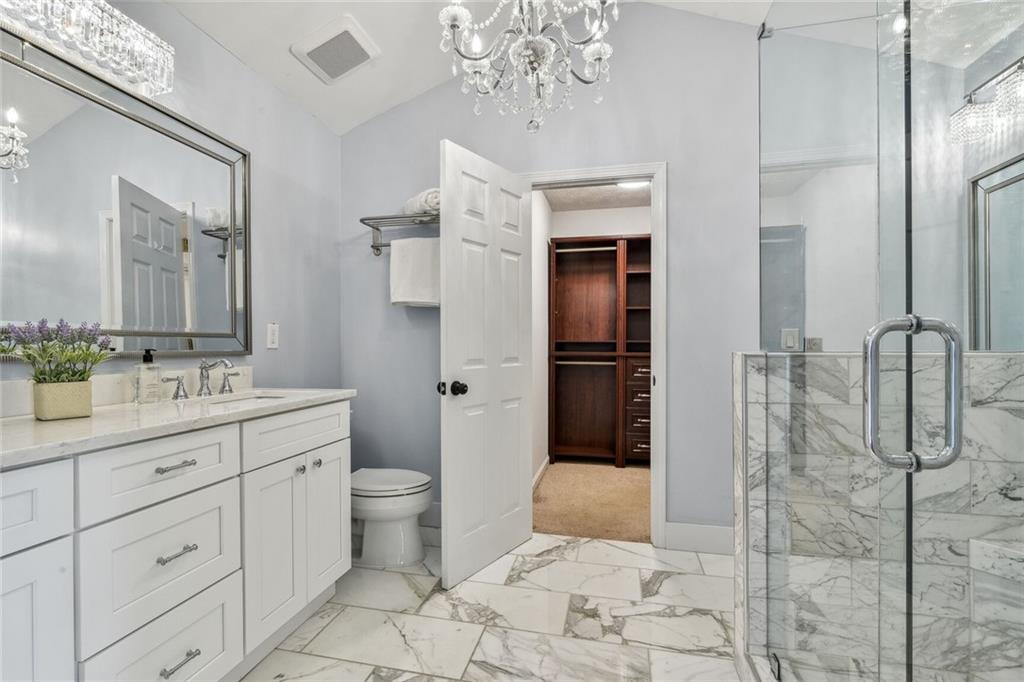
Bathroom with a white vanity, marble-look tile, glass shower, and doorway to a walk-in closet.
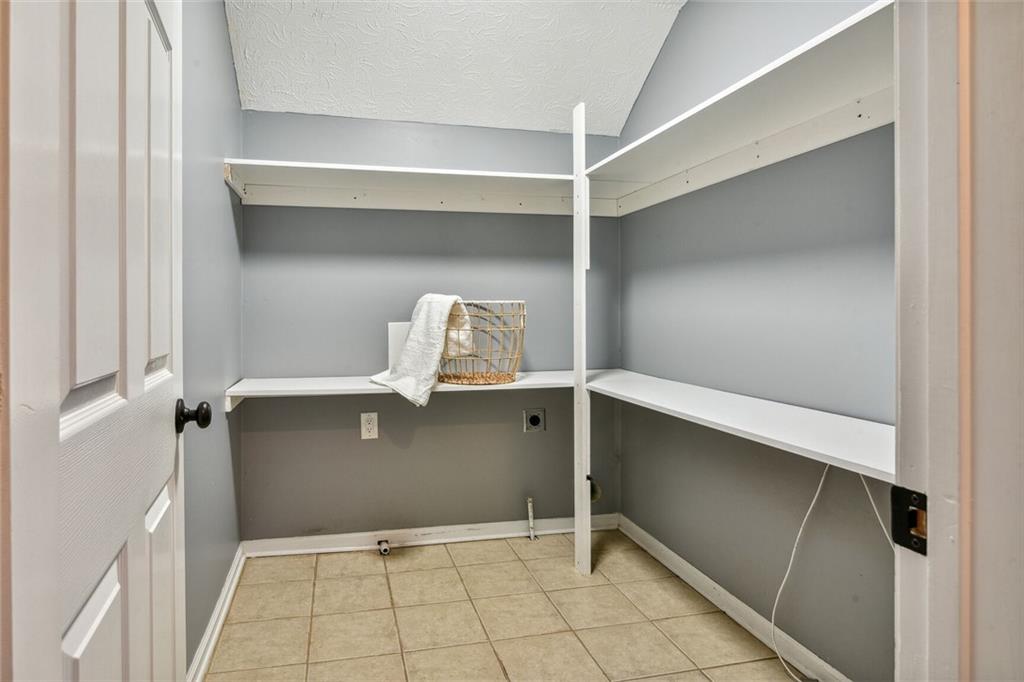
Storage room with white wraparound shelves, gray walls, and a tiled floor.
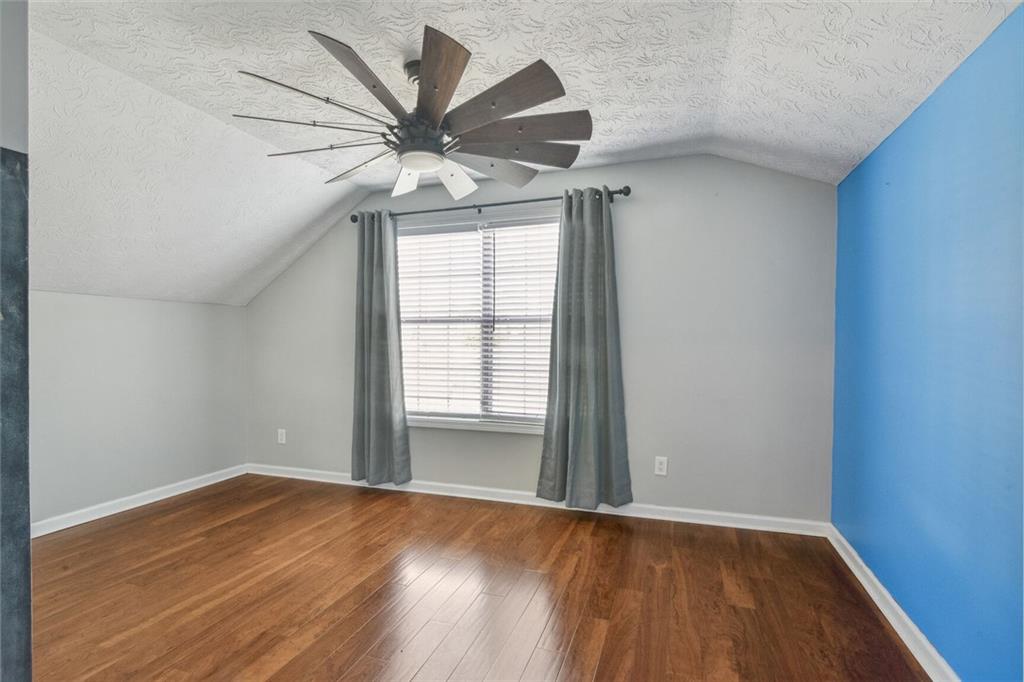
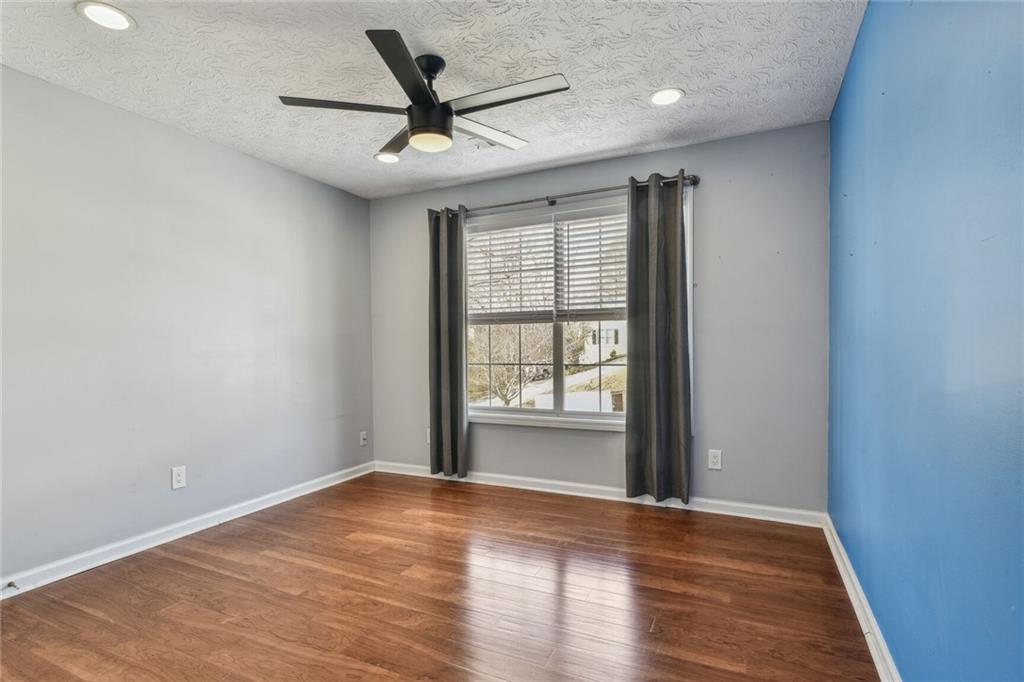
Unfurnished bedroom with hardwood floors, a blue accent wall, and a window with gray curtains.
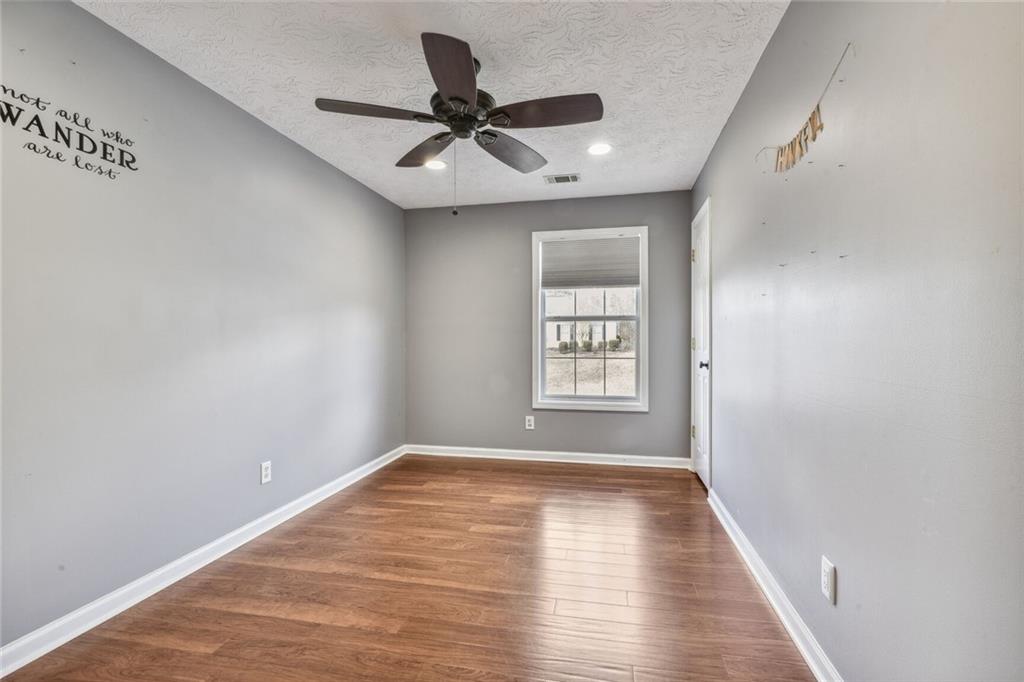
Empty gray room with wood-look flooring, a ceiling fan, and a window.
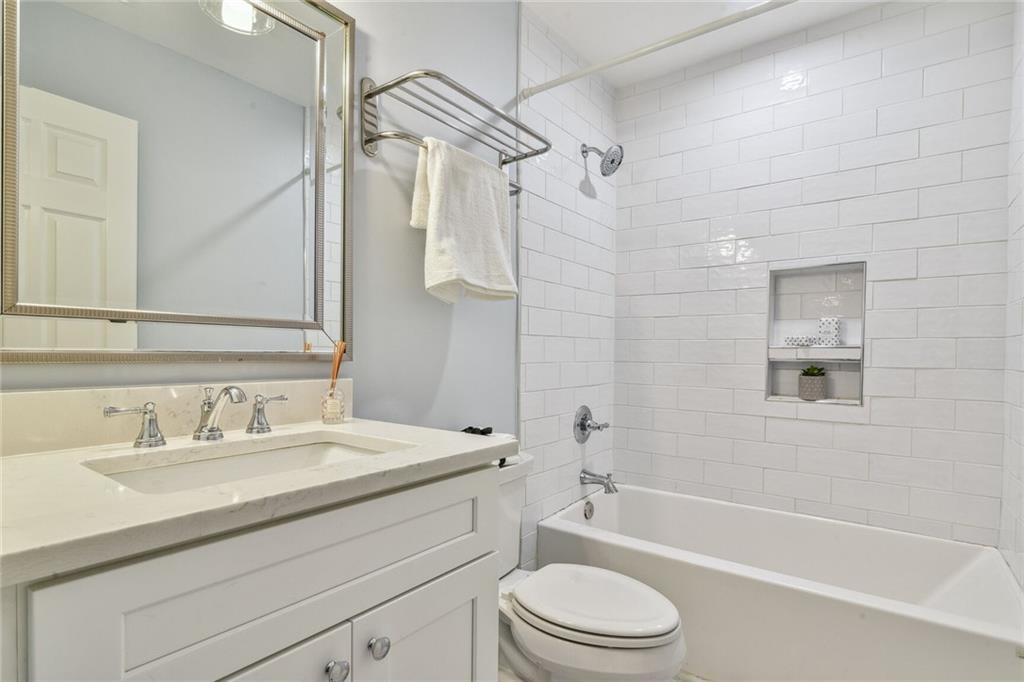
Bathroom with a white vanity, framed mirror, and subway-tile tub surround.
Empty room with hardwood floors, a ceiling fan, and a blue accent wall.
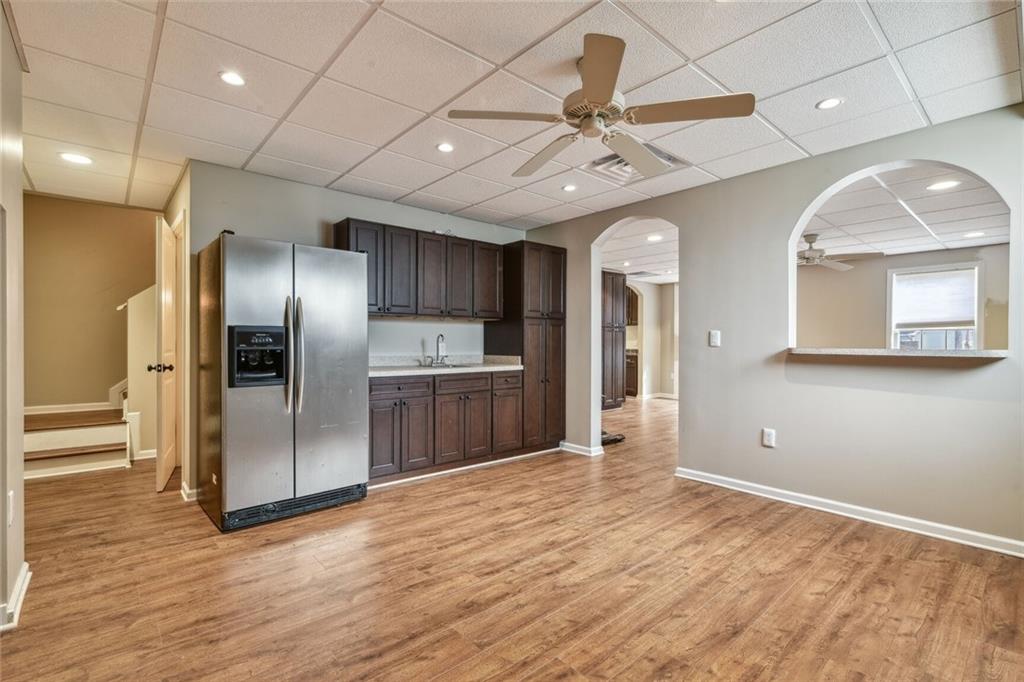
Kitchen with dark cabinets, stainless steel refrigerator, arched pass-through, and wood-look flooring.
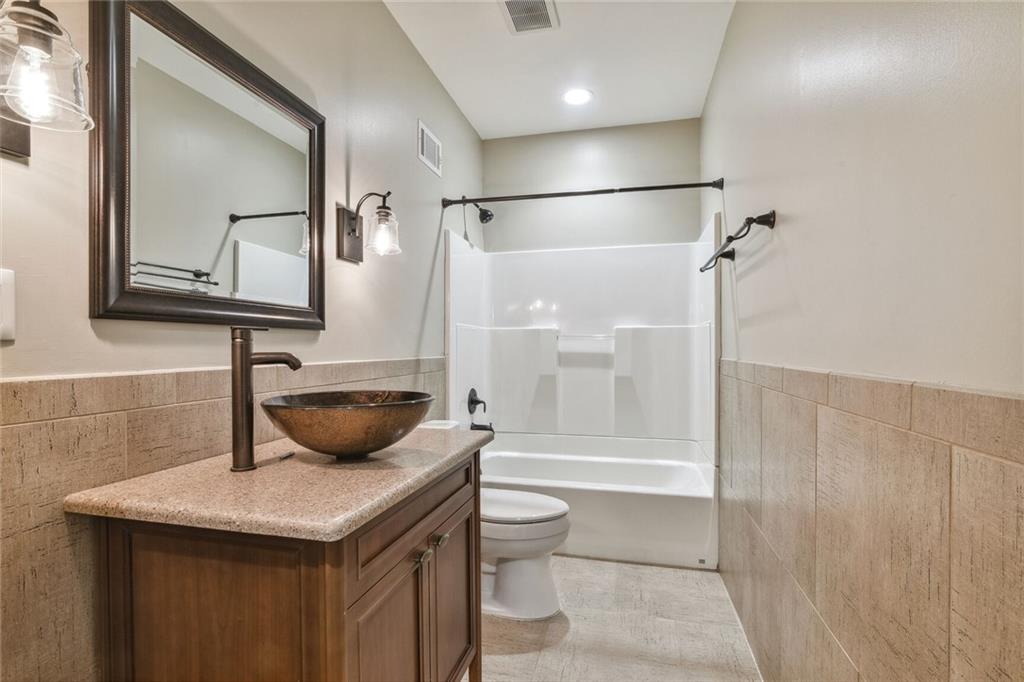
Bathroom with a wood vanity and vessel sink beside a white tub and shower.
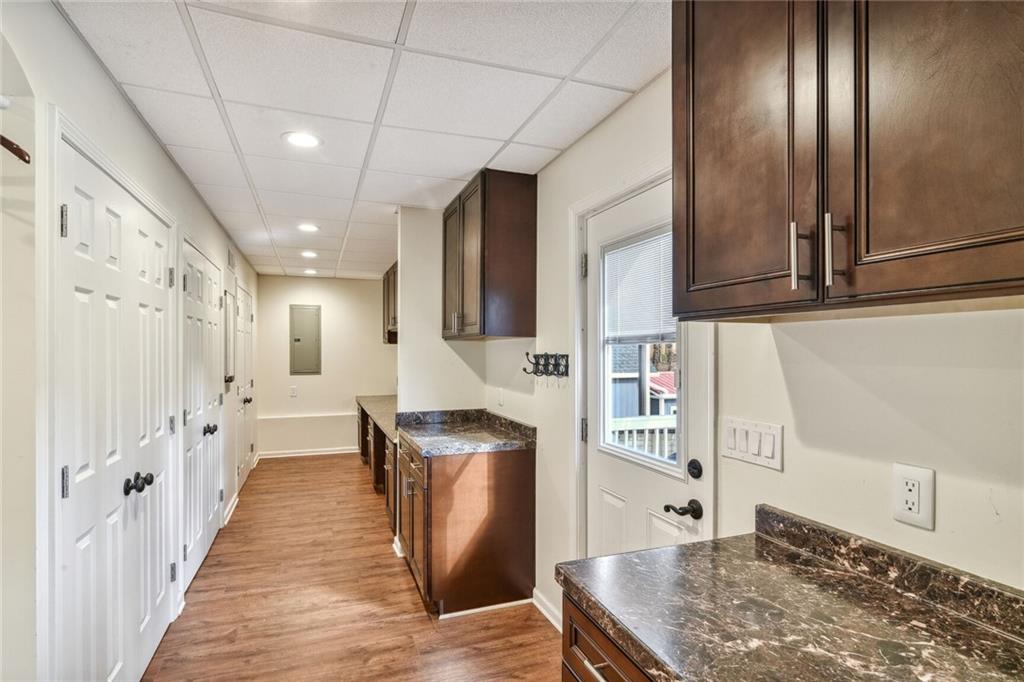
Long utility room with dark wood cabinets, counters, and a row of white closet doors.
SEE ALL PHOTOS
Backyard pool beside the home's raised decks, with a curved stone border and wooded surroundings.
Two-story white and brick house with a double garage, dark entry, and wide concrete driveway.
Living room with a stone fireplace, white built-ins, wood-plank ceiling, and large windows.
Kitchen with white cabinets, stainless steel appliances, and a wood plank ceiling.
Empty room with a wood-plank ceiling, blue walls, white wainscoting, and a large window.
Covered rear deck with white railings and ceiling fan overlooking a pool and wooded yard.
Freeform swimming pool and patio in a fenced, wooded backyard, viewed from the deck stairs.
Entry foyer with a black front door, wood-plank ceiling, hardwood floor, and staircase.
Unfurnished living room with a stone fireplace, white built-ins, and a wood-plank ceiling.
Dining room with a wood-plank ceiling, navy walls, white wainscoting, and built-in double ovens nearby.
Kitchen with white cabinetry, stainless steel appliances, and a warm wood-plank ceiling.
Kitchen opening to a dining area with white cabinetry and a wood-plank ceiling.
Kitchen with white cabinets, stainless steel appliances, and a warm wood-plank ceiling.
Empty dining room with a wood-plank ceiling, chandelier, and large windows overlooking a deck.
Empty bedroom with a ceiling fan, two windows, and glossy wood floors.
Vacant bedroom with hardwood floors, vaulted ceiling, and an open doorway to the bathroom.
Marble bathroom with a glass-enclosed walk-in shower and framed mirror above a white vanity.
Bathroom with a white vanity, marble-look tile, glass shower, and doorway to a walk-in closet.
Storage room with white wraparound shelves, gray walls, and a tiled floor.
Unfurnished bedroom with hardwood floors, a blue accent wall, and a window with gray curtains.
Empty gray room with wood-look flooring, a ceiling fan, and a window.
Bathroom with a white vanity, framed mirror, and subway-tile tub surround.
Empty room with hardwood floors, a ceiling fan, and a blue accent wall.
Kitchen with dark cabinets, stainless steel refrigerator, arched pass-through, and wood-look flooring.
Bathroom with a wood vanity and vessel sink beside a white tub and shower.
Long utility room with dark wood cabinets, counters, and a row of white closet doors.
Sold

2197 Woodbriar Drive

2197 Woodbriar Drive, Buford, GA 30518

$565,000
Adorable traditional home in sought after Brickton Station with Buford City Schools! This beautifully upgraded and lovingly maintained home offers 4 Bedrooms, 3.5 Baths on a Finished Basement with a fully fenced backyard featuring a gorgeous pool, terraced hard-scaping AND sheds for whatever you wish! LVT flooring throughout from top to bottom along with renovated carrara marble bathrooms and a gorgeous white kitchen with stainless steel appliances. There are TWO laundry rooms, one upstairs by the bedrooms and one in the terrace level which could be used for pool towels OR convert it to a dog wash station. Beautiful touches throughout of authentic hardwood adds warmth to the family room and accent walls. Enjoy the terraced covered decks off the back of the home featuring trex decking which will stand the test of time and the terraced hardscaping. From the additional parking pad out front, to the beautiful pebbletec pool out back and all the offerings inside the home, no detail was spared and this one will not last!

4
beds

4
baths

2,691 Sq.Ft. LIVING AREA

0.43 Acres lot

Kristin Sheehan

Kristin Sheehan

Features & Amenities

Interior

  • total bedrooms4
  • Total bathrooms4
  • full bathrooms3
  • half bathroom1
  • Laundry room In Basement, Upper Level, Other
  • Flooring Hardwood, Marble, Vinyl
  • Fireplace Family Room, Gas Starter
  • APPLIANCES Dishwasher, Disposal, Double Oven, Gas Cooktop, Microwave, Refrigerator
  • other interior Features Bookcases, Double Vanity, Tray Ceiling(s), Walk-In Closet(s), Other

Area & Lot

  • Status Sold
  • Date Sold February 27, 2023
  • Living Area2,691 Sq.Ft.
  • Lot Area0.43 Acres
  • MLS® ID7167740
  • TypeResidential
  • YEAR BUILT1997
  • Architecture StylesTraditional
  • Water FrontageNone
  • View DescriptionOther
  • Elementary SchoolBuford
  • Middle SchoolBuford
  • High SchoolBuford

Exterior

  • STORIES2
  • Garage Space2.0
  • water SourcePublic
  • utilitiesCable Available, Electricity Available, Natural Gas Available, Phone Available, Sewer Available, Underground Utilities, Water Available
  • PoolGunite, In Ground
  • roofComposition
  • lot featuresBack Yard, Landscaped, Other
  • parkingDriveway, Garage, Garage Door Opener, Garage Faces Front, Kitchen Level, Parking Pad
  • HEAT TYPEForced Air, Natural Gas, Zoned
  • AIR CONDITIONINGCeiling Fan(s), Central Air, Zoned
  • sewerPublic Sewer
  • SubstructureSlab
  • Disability FeaturesNone
  • security FeaturesSmoke Detector(s)
  • Green featuresNone
  • other exterior FeaturesPrivate Yard, Storage, Other

Financial

  • Sales Price$565,000
  • Real Estate Tax $2,547/yr
  • HOA $500/yr

Work With Kristin

Offering tailored advice and support, Kristin is committed to helping you make well-informed decisions in your real estate journey.

Follow Me on Instagram