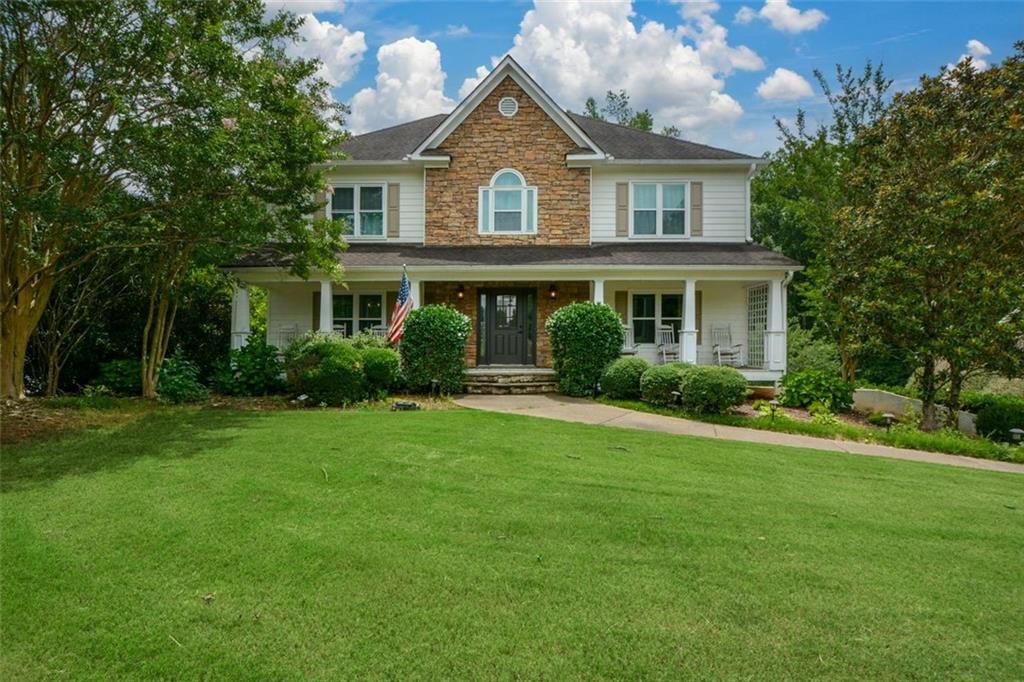

Two-story home with a stone front gable, covered porch, and broad green lawn.
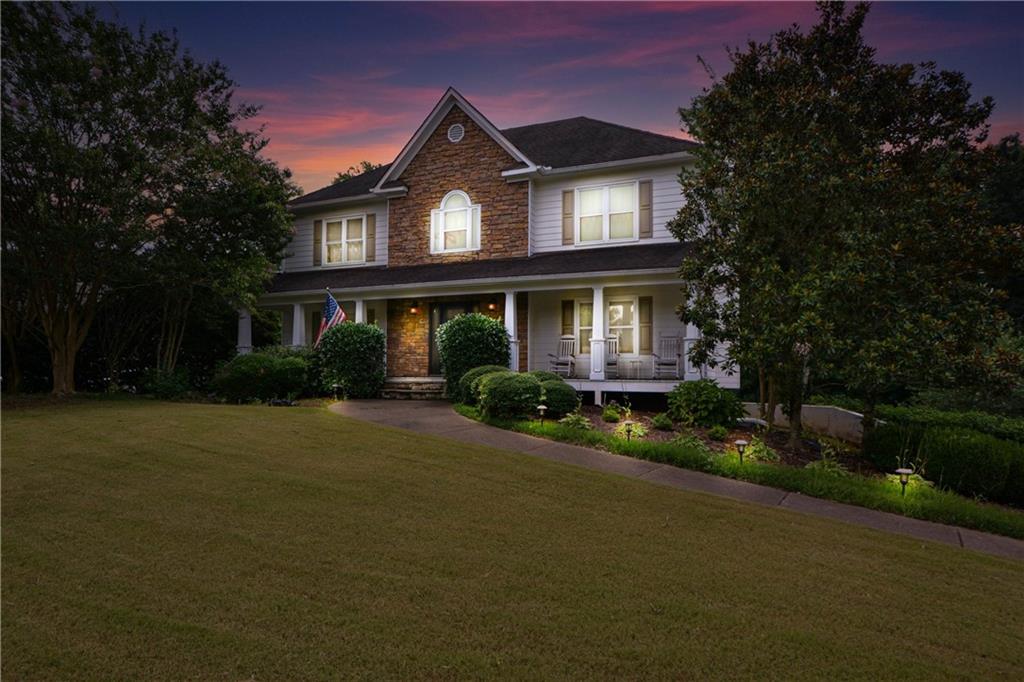
Two-story home with a stone facade, covered porch, and landscaped lawn at dusk.
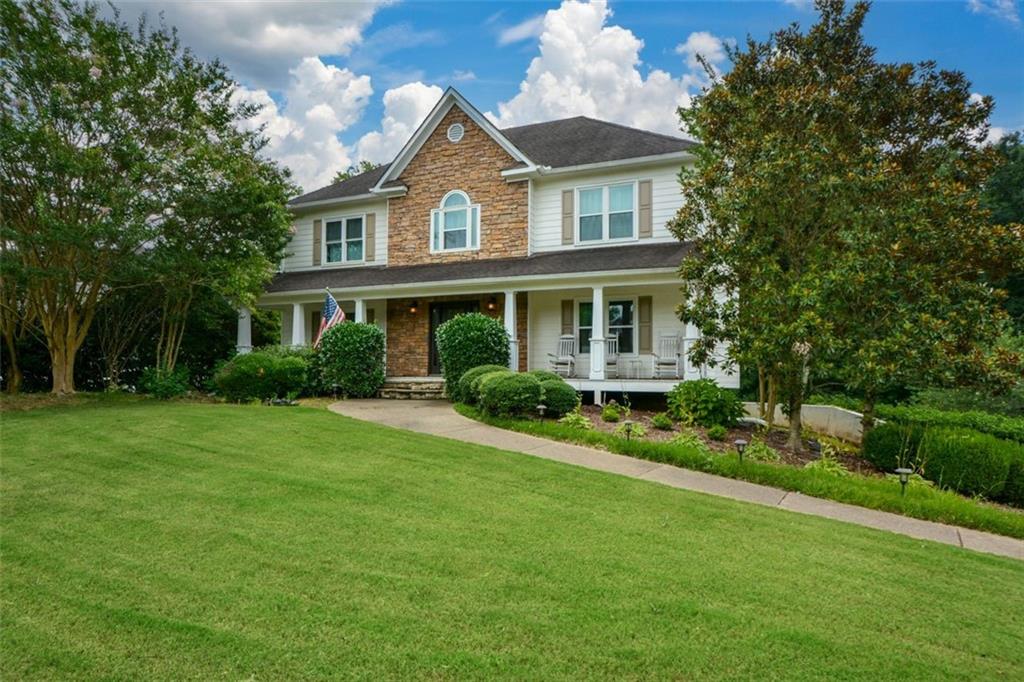
Two-story stone-and-white-sided home with a covered porch, curved walkway, and broad green lawn.
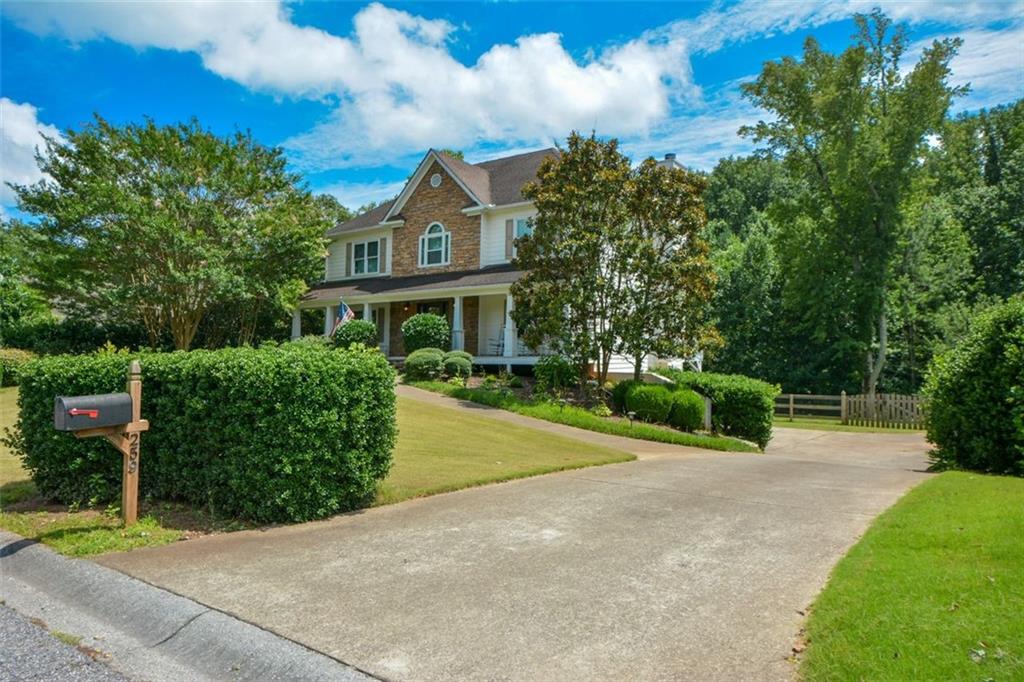
Two-story brick-and-siding home behind landscaped hedges, with a broad driveway and mailbox.
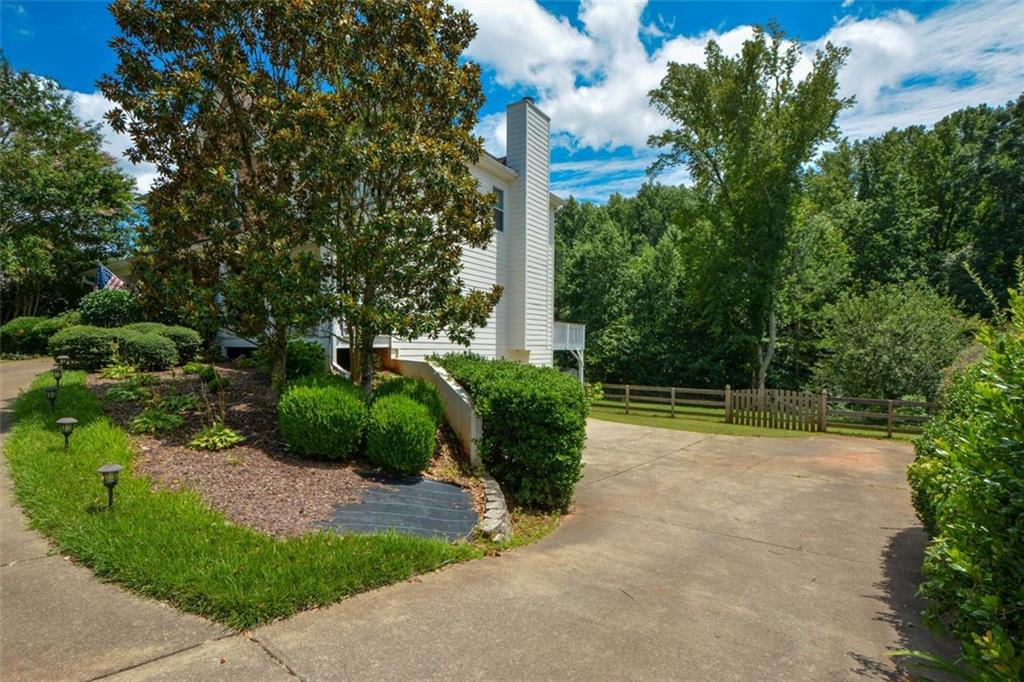
White-sided home beside a wide concrete driveway, landscaped shrubs, and a fenced wooded yard.
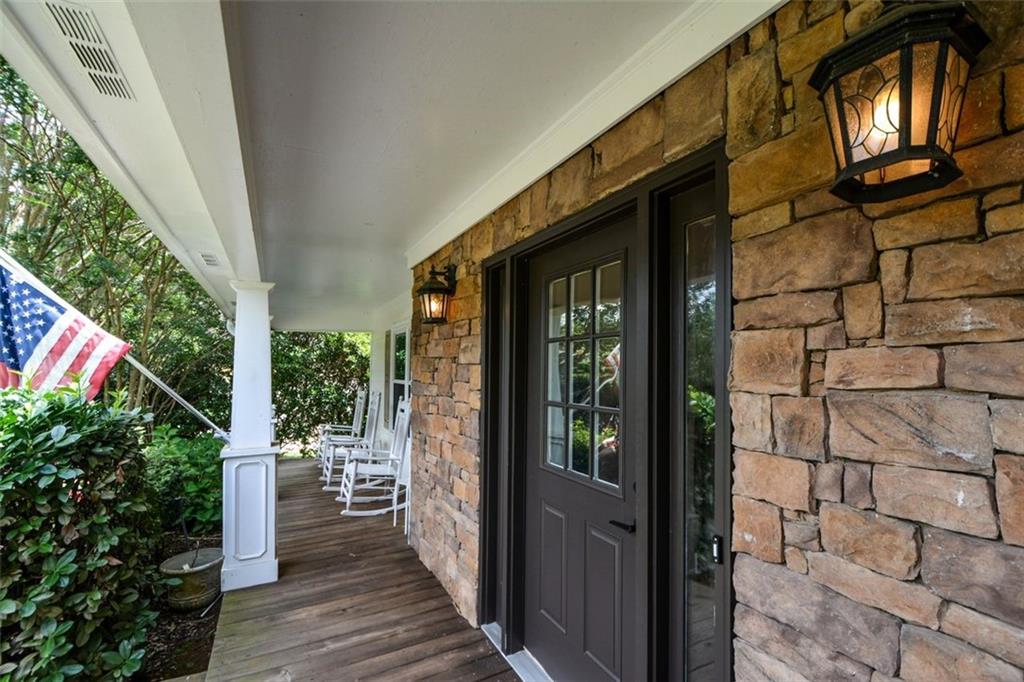
Stone-front home entrance with a dark door, white rocking chairs, and an American flag on the covered porch.
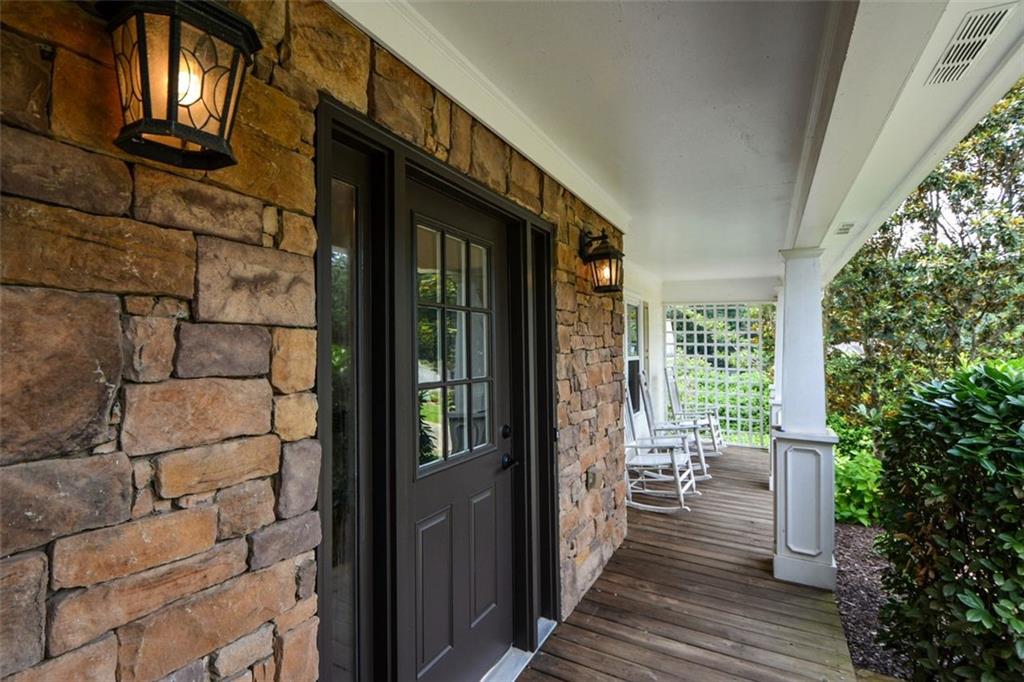
Covered front porch with a dark entry door, rustic stone wall, wooden decking, and rocking chairs.
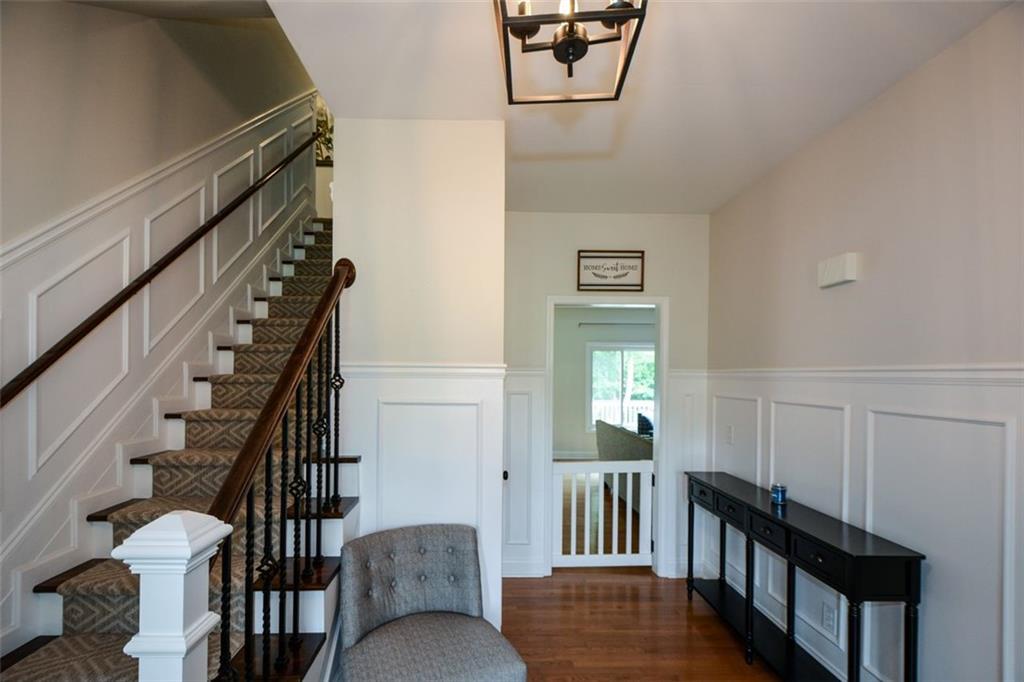
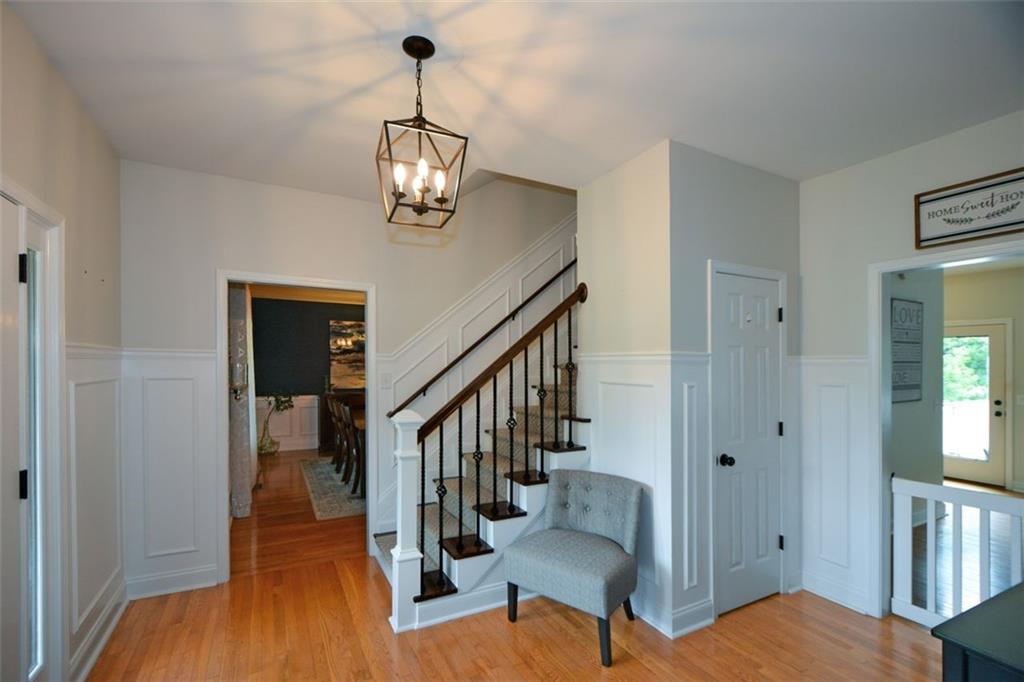
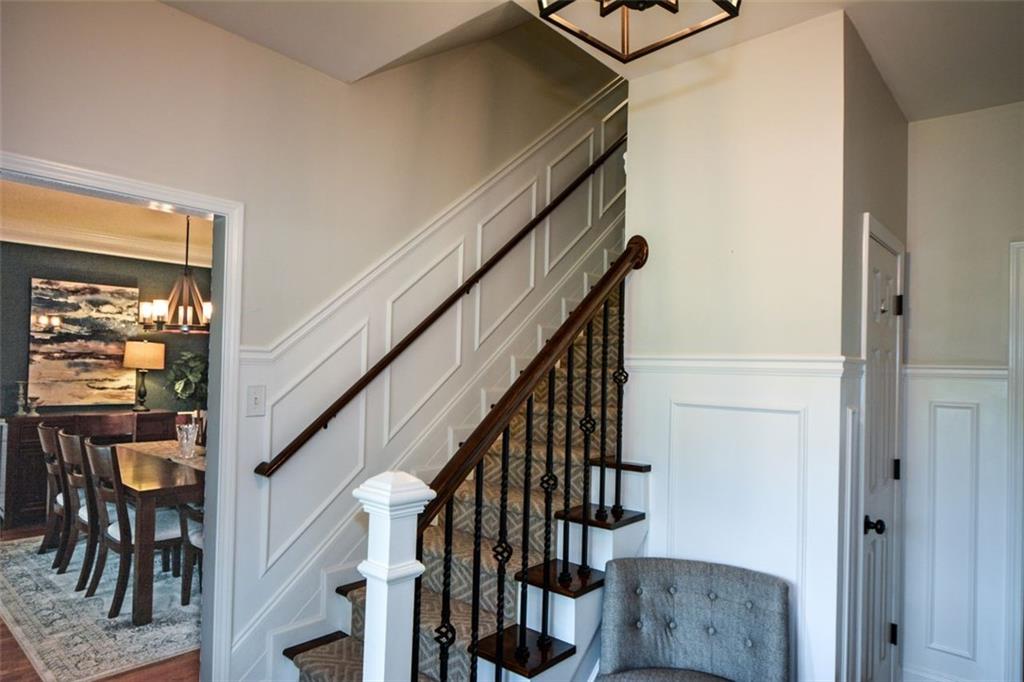
Foyer with a carpeted staircase, paneled walls, hardwood floors, and a gray chair.
Home entryway with hardwood floors, a dark wood staircase, and a glass-paneled front door.
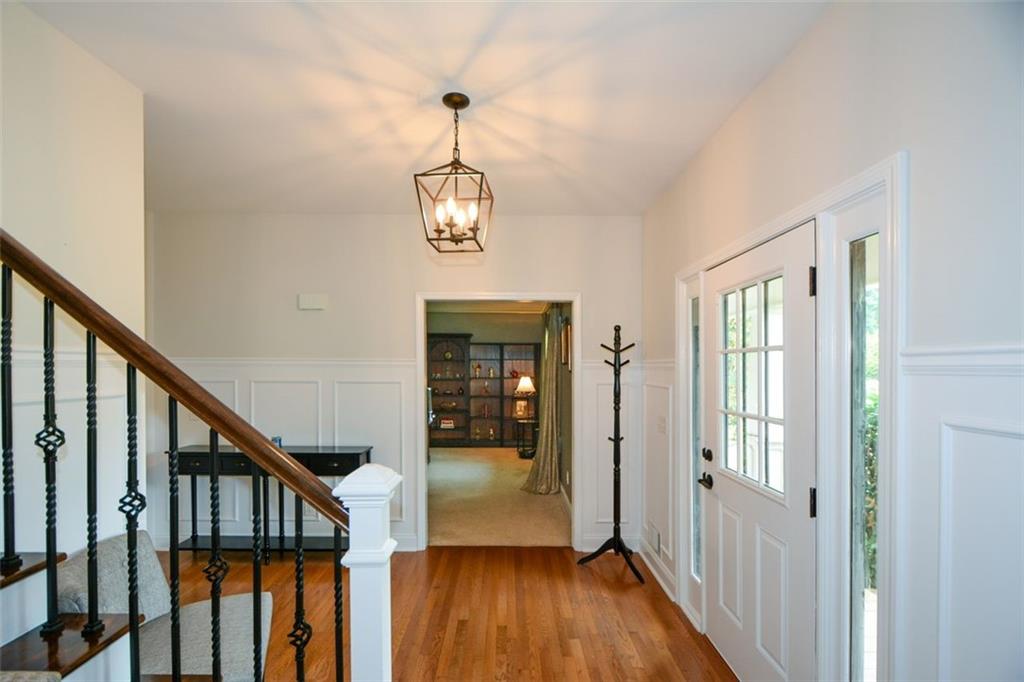
Foyer with a carpeted staircase, dark handrail, hardwood floors, and a gray upholstered chair.
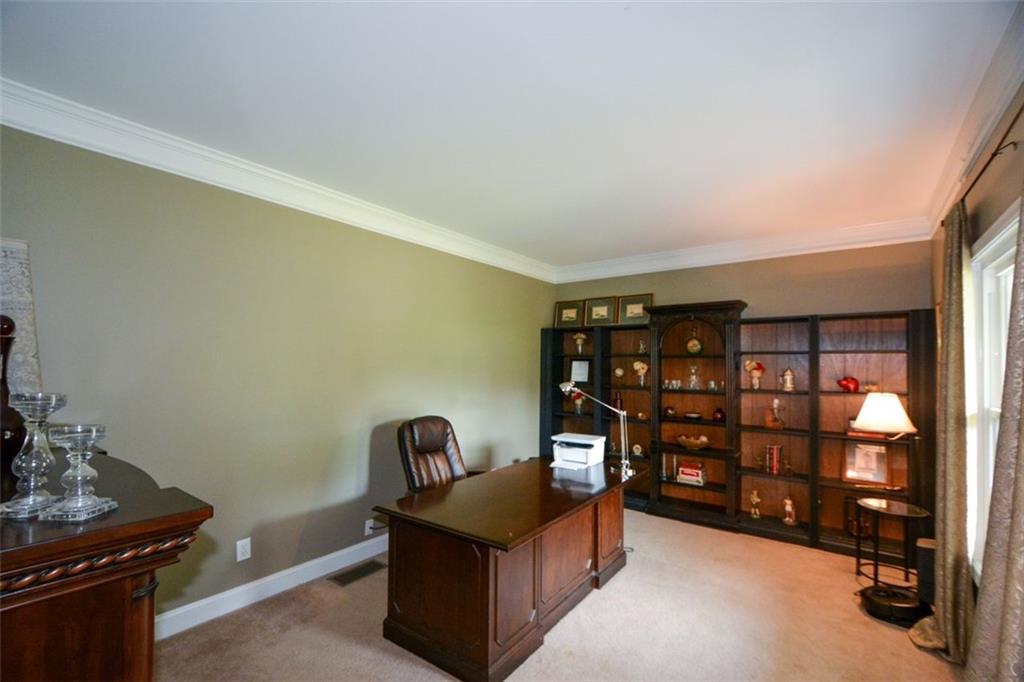
Home office with a large wood desk and matching display shelves.
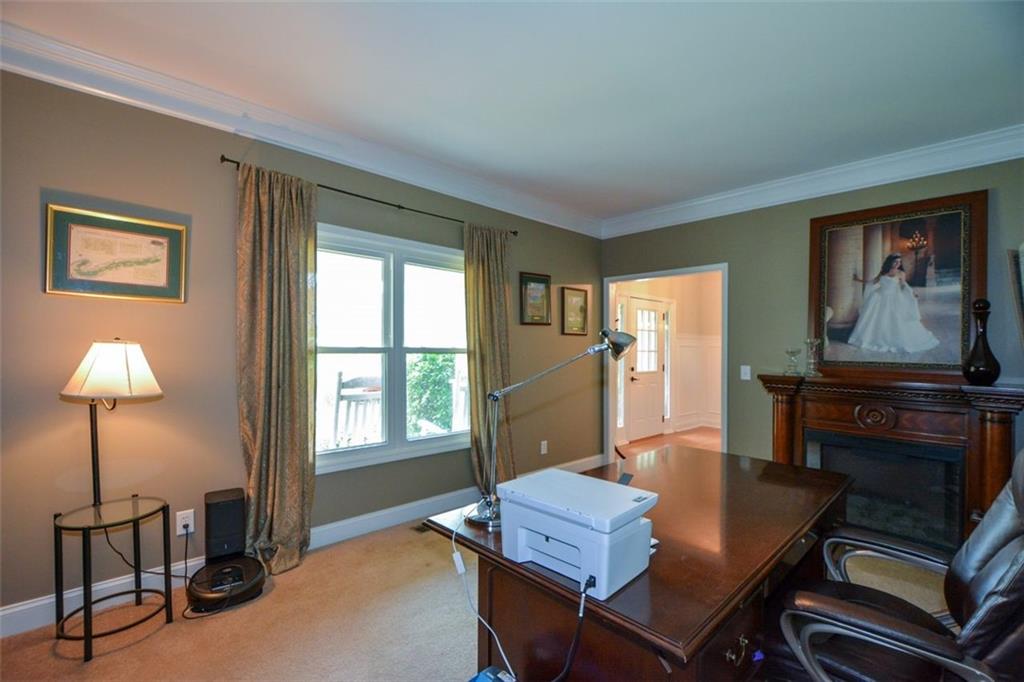
Home office with a dark wood desk, leather chairs, and a fireplace beneath a framed portrait.
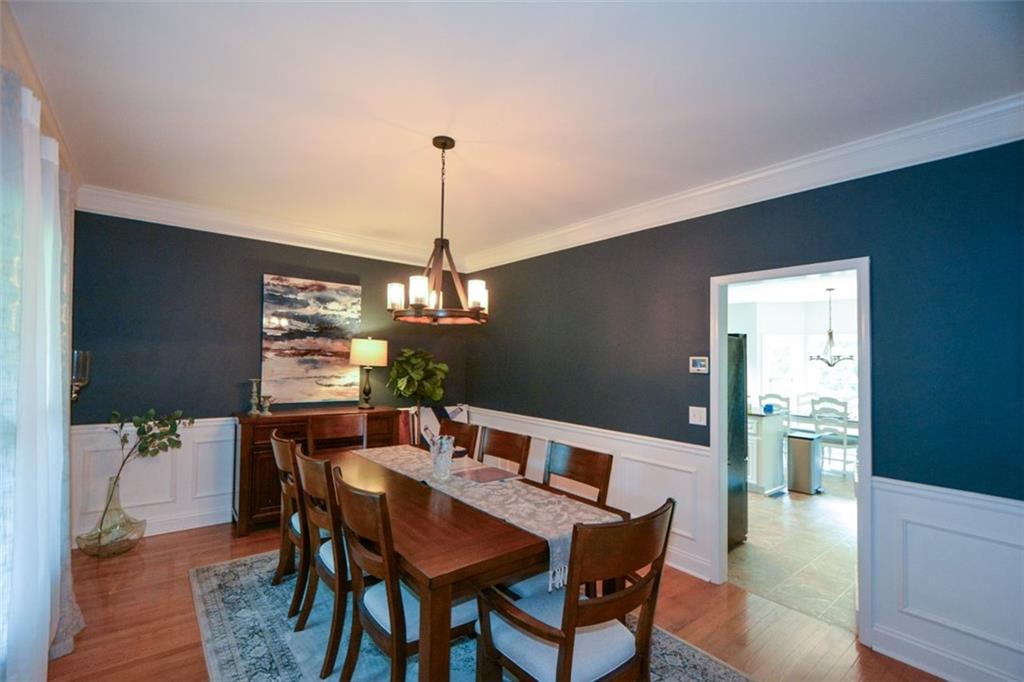
Dining room with a wooden table, chandelier, dark teal walls, and white wainscoting.
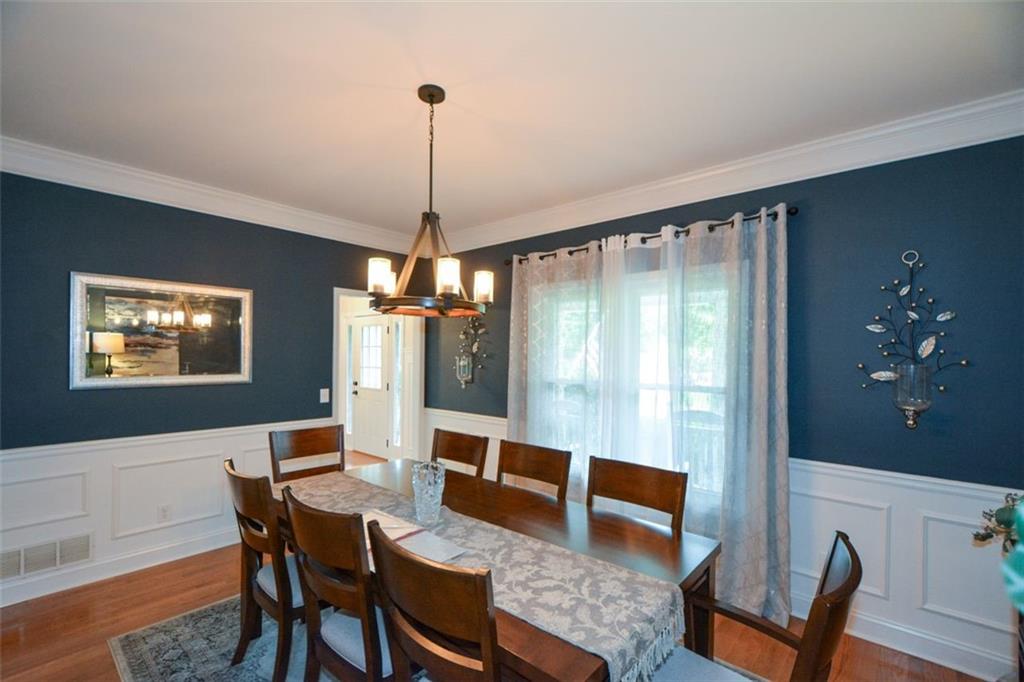
Dining room with a dark wood table, blue walls, white wainscoting, and sheer window curtains.
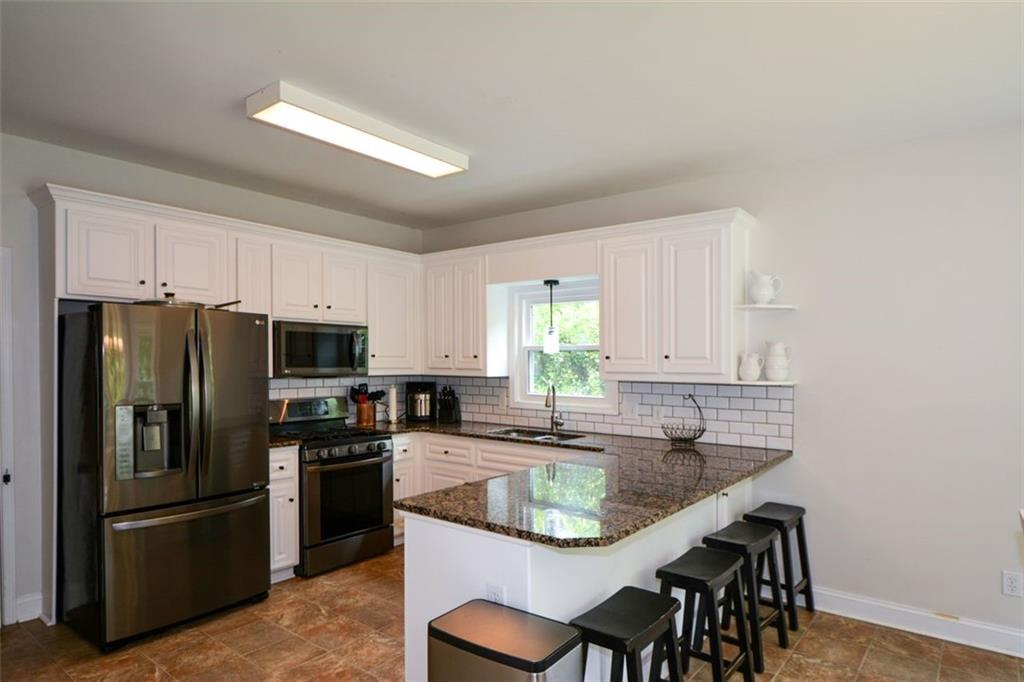
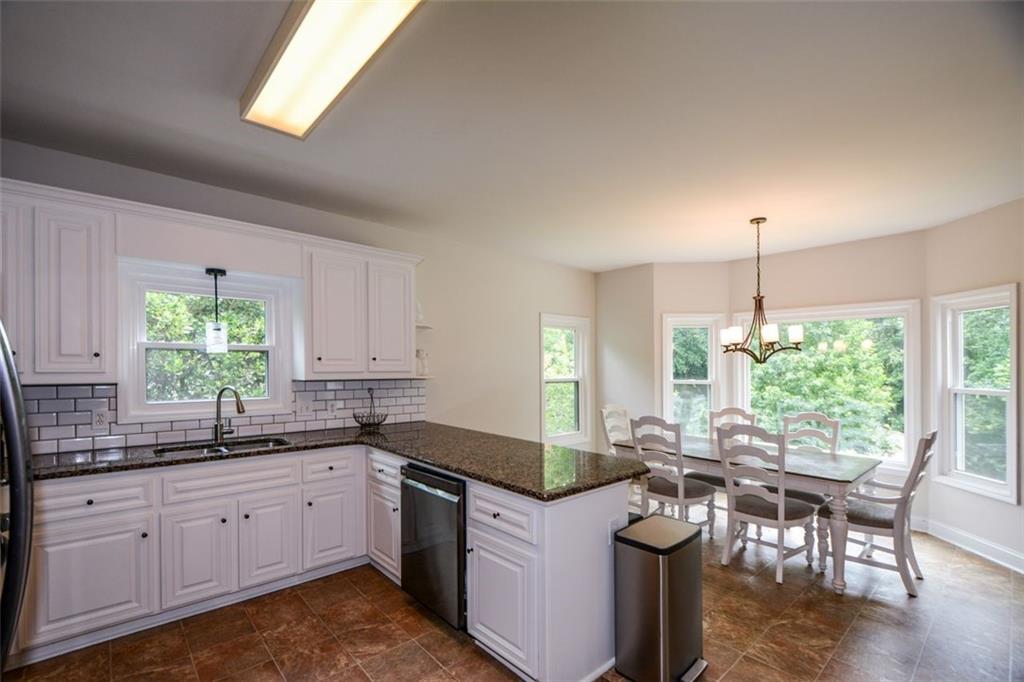
Kitchen with white cabinets, stainless appliances, and a granite island lined with stools.
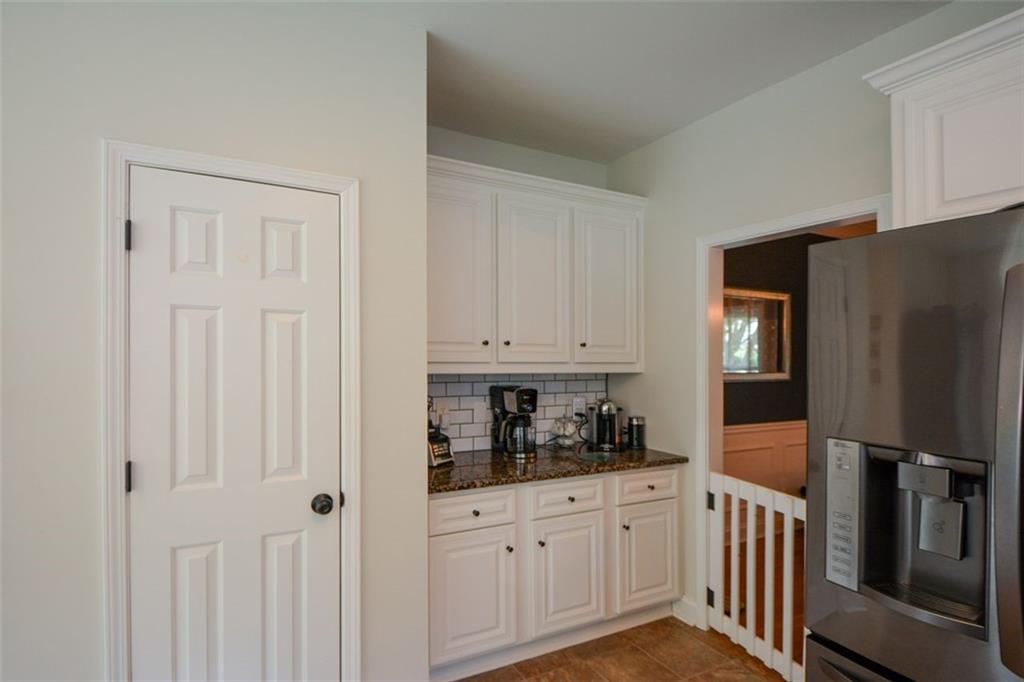
Kitchen coffee station with white cabinets, granite counters, subway tile backsplash, and stainless steel refrigerator.
Kitchen and dining area with white cabinets, granite counters, and a table beside large windows.
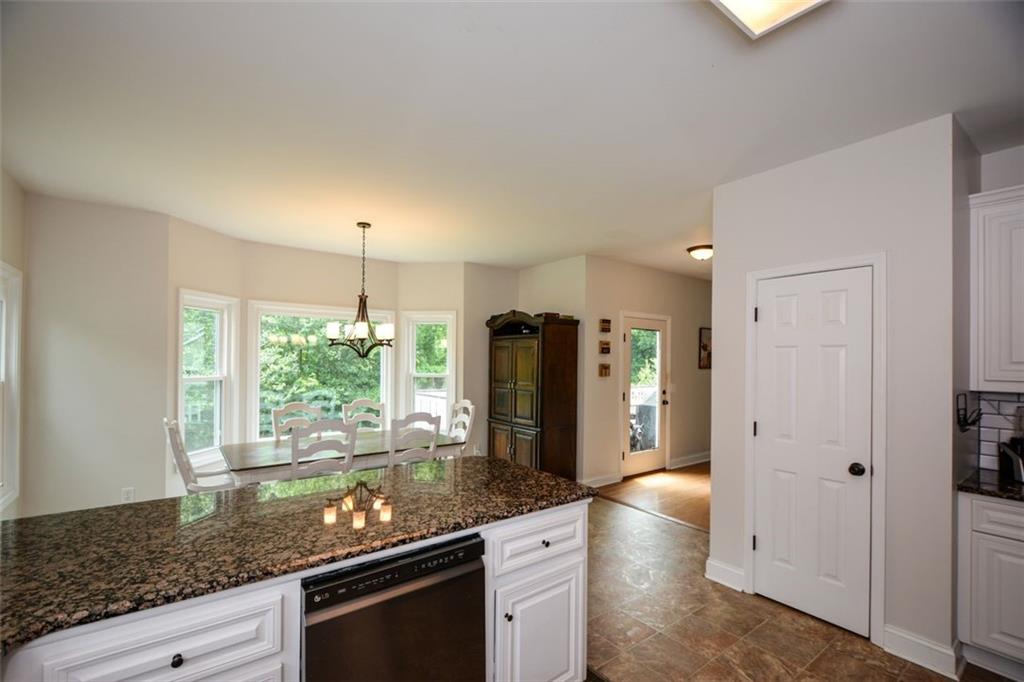
Kitchen island with granite countertop and dishwasher beside a dining area with large windows.
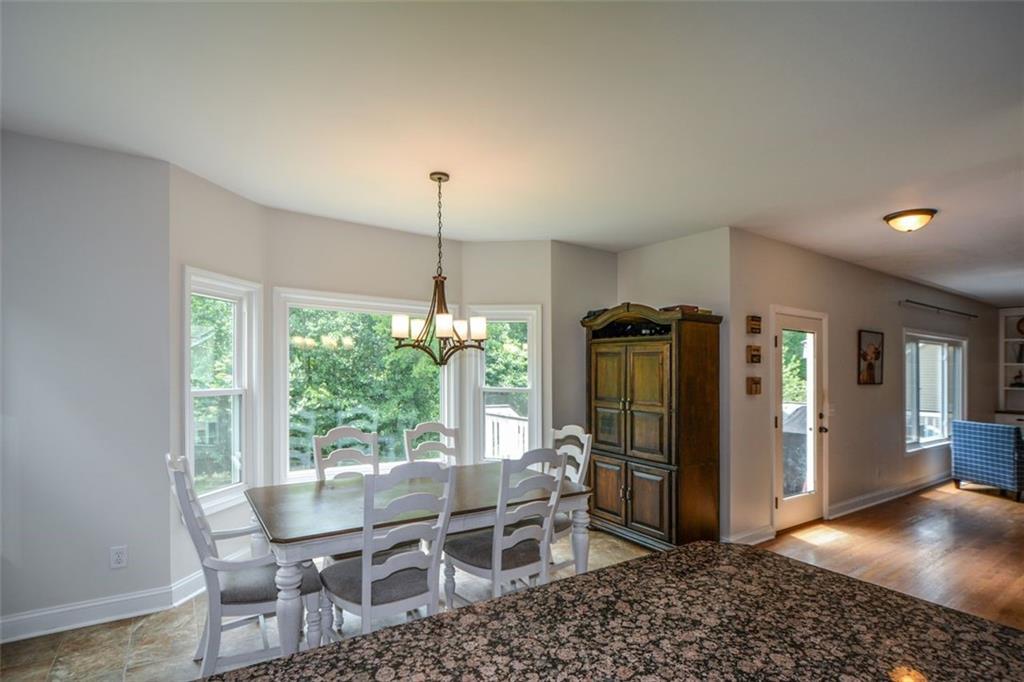
Dining area with a white table beside large windows and a dark wood cabinet.
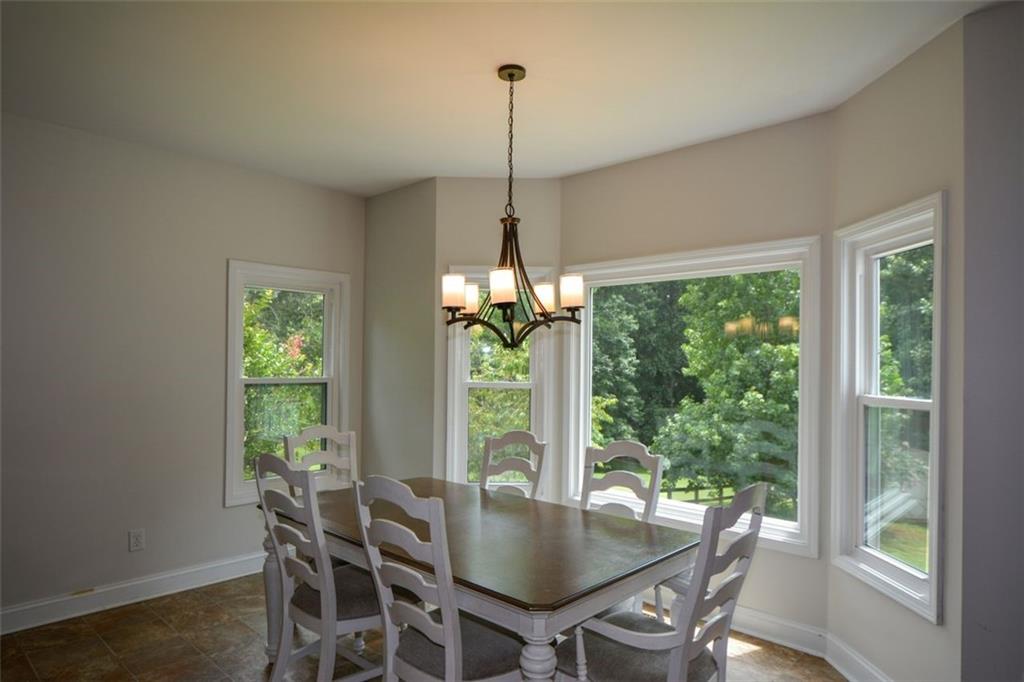
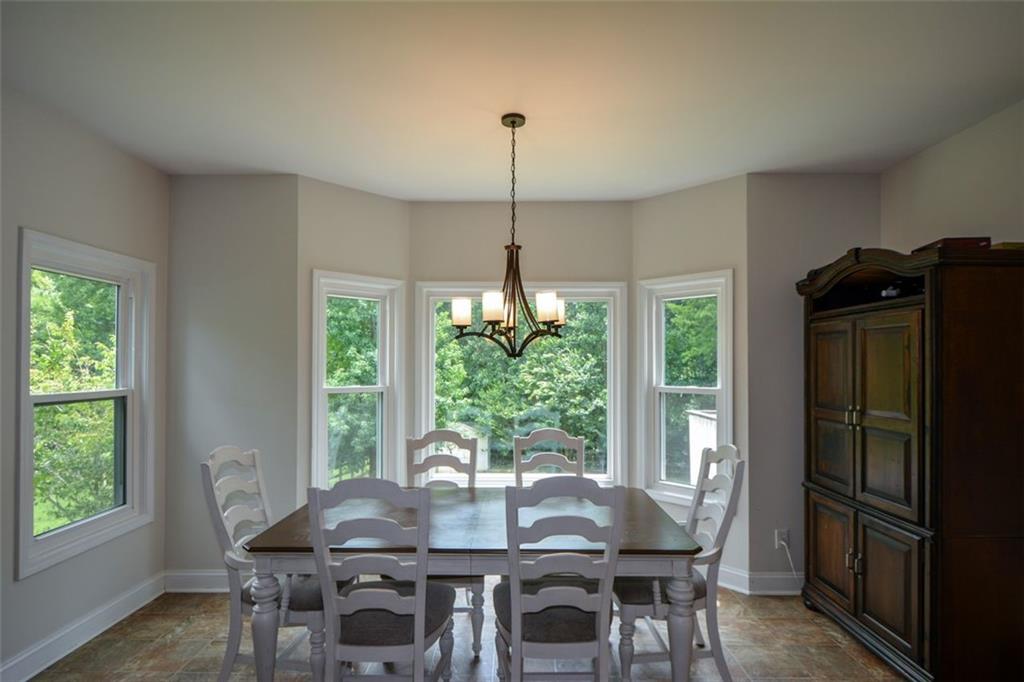
Dining room with a dark table, white chairs, chandelier, and large windows overlooking trees.
Dining room with a dark wood table, chandelier, and bay windows overlooking greenery.
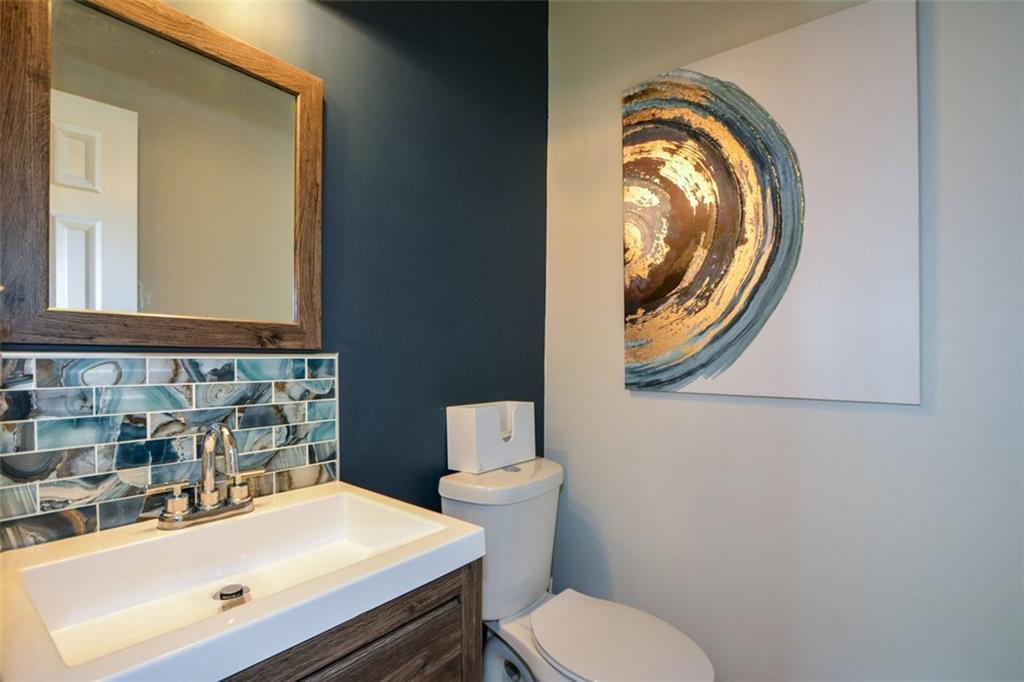
Bathroom with blue patterned tile backsplash, wood-framed mirror, and white vanity.
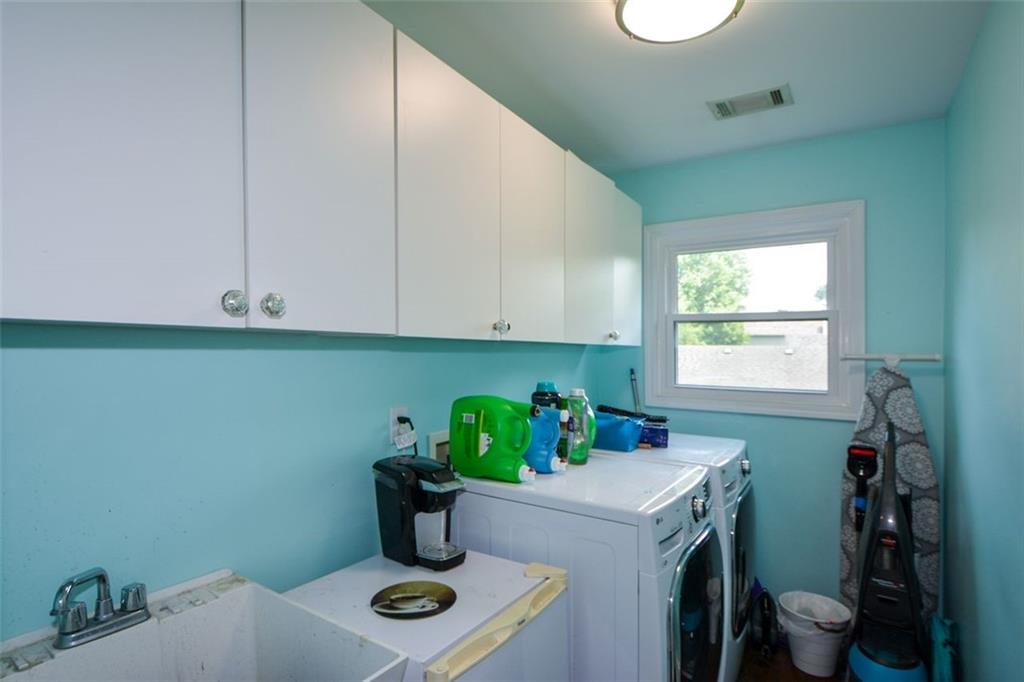
Laundry room with white cabinets, washer and dryer, utility sink, and turquoise walls.
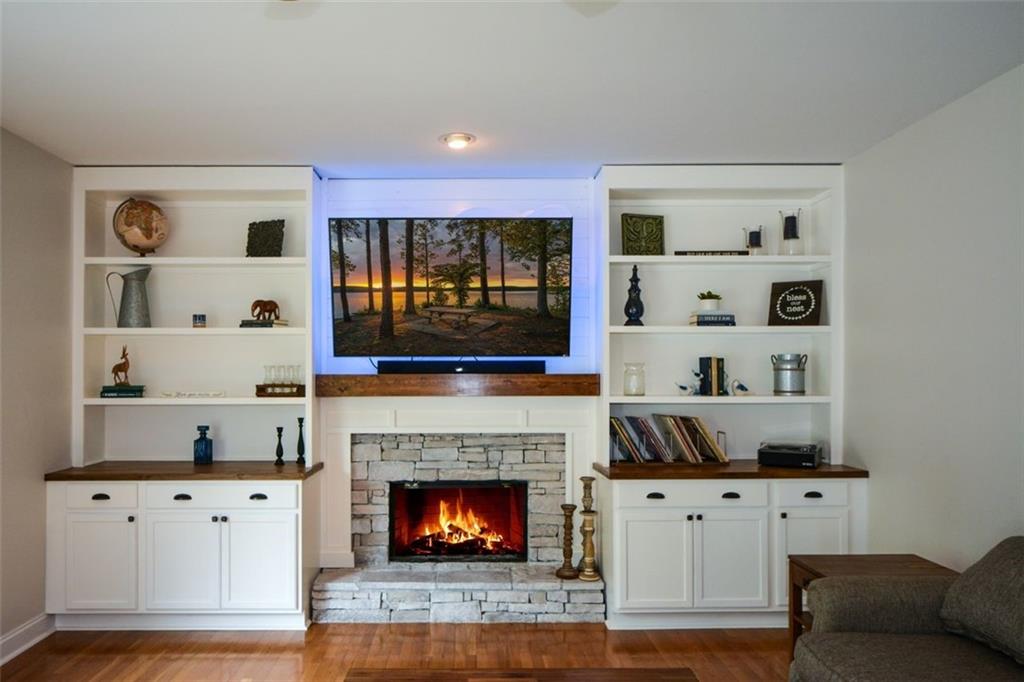
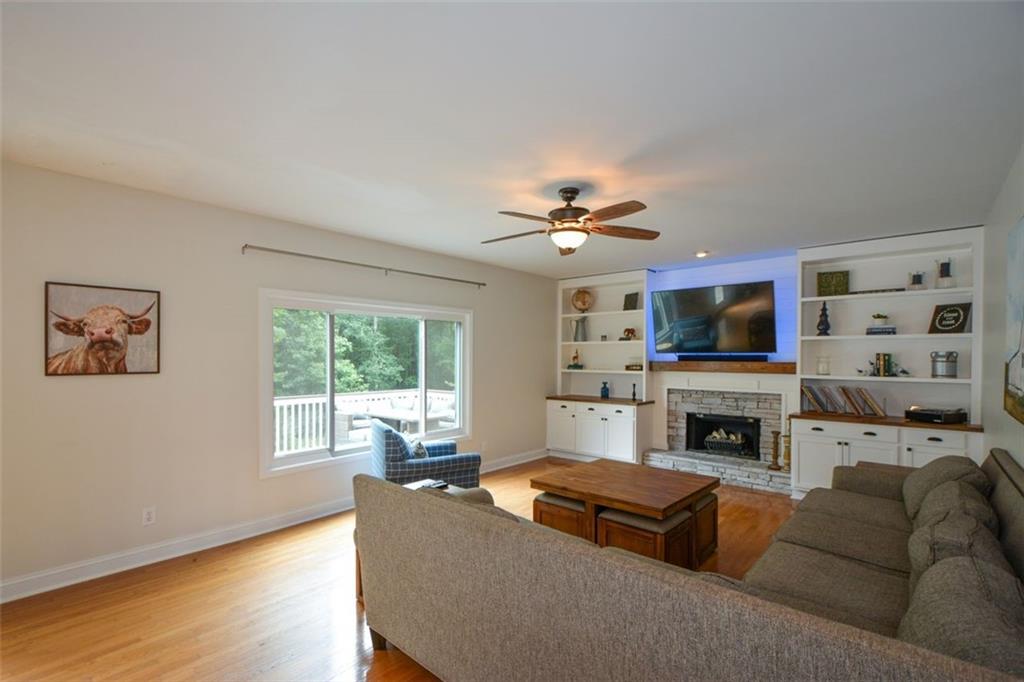
Living room with a stone fireplace and white built-in shelving flanking a television.
Living room with built-in shelves, stone fireplace, television, and a window overlooking a deck and trees.
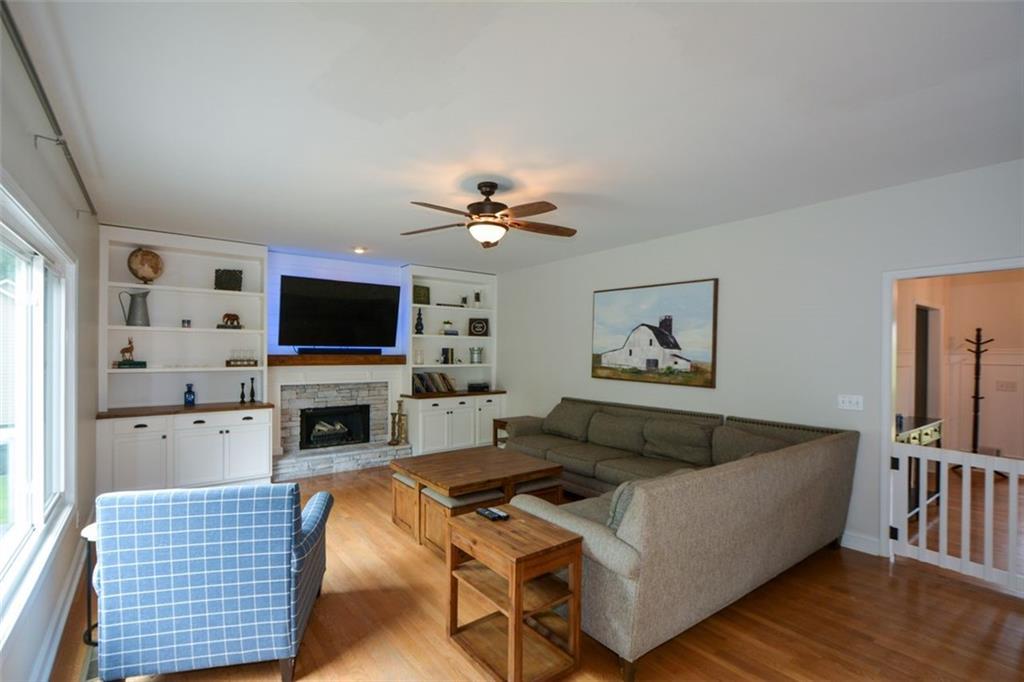
Living room with a gray sectional, stone fireplace, built-in shelves, and hardwood floors.
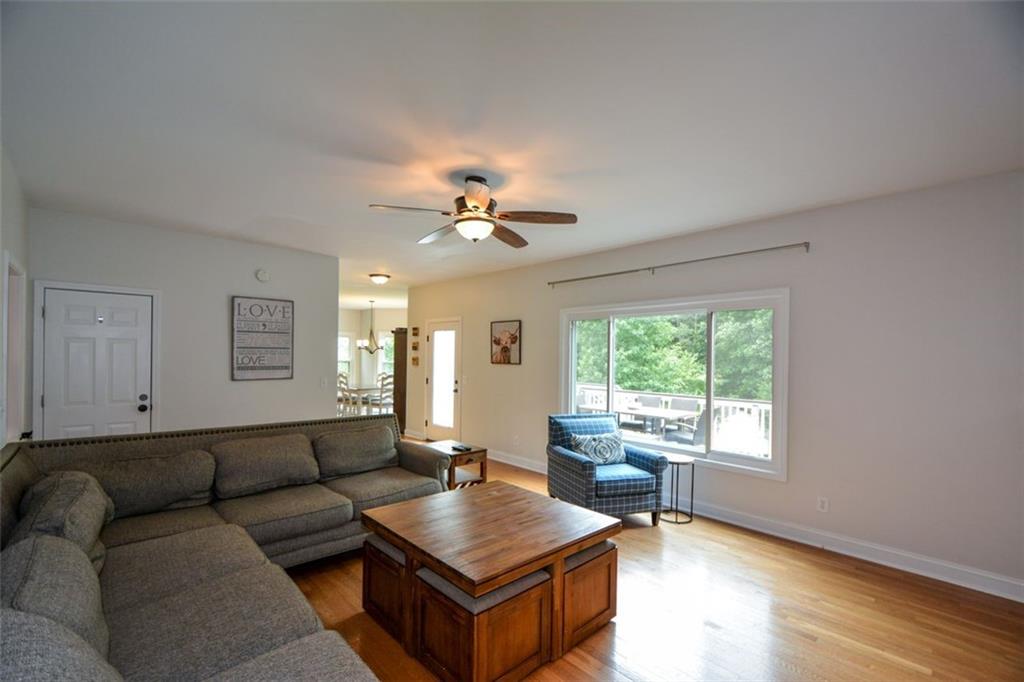
Living room with a gray sectional, wooden coffee table, and window overlooking a deck and trees.
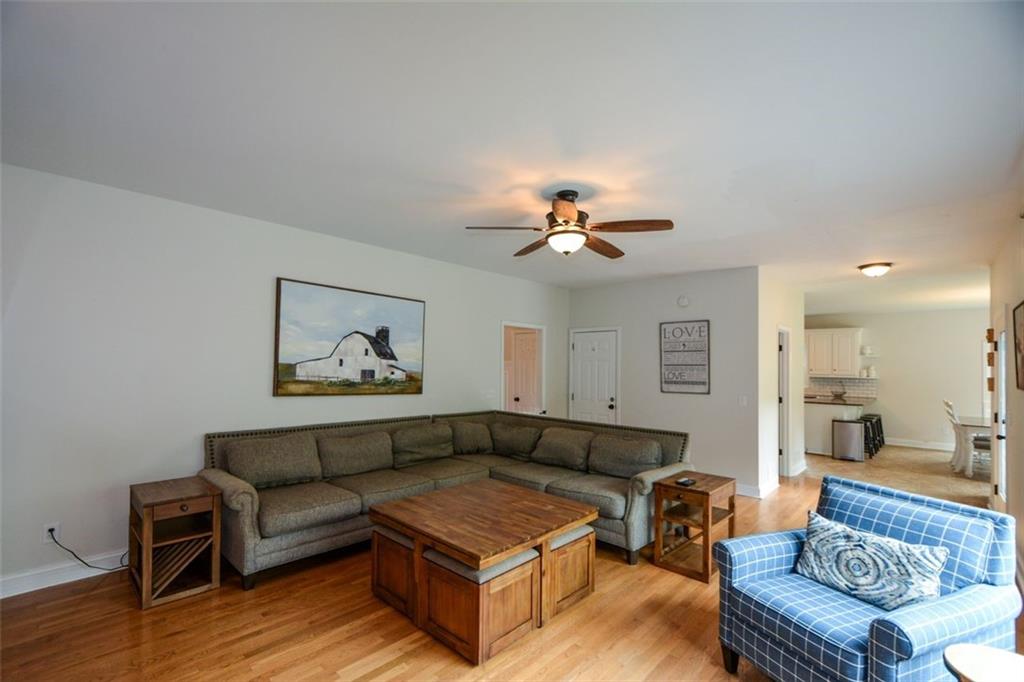
Furnished living room with a gray sectional, blue plaid armchair, hardwood floors, and ceiling fan.
Entry hall with a carpeted staircase, dark wood handrails, and a view into the dining room.
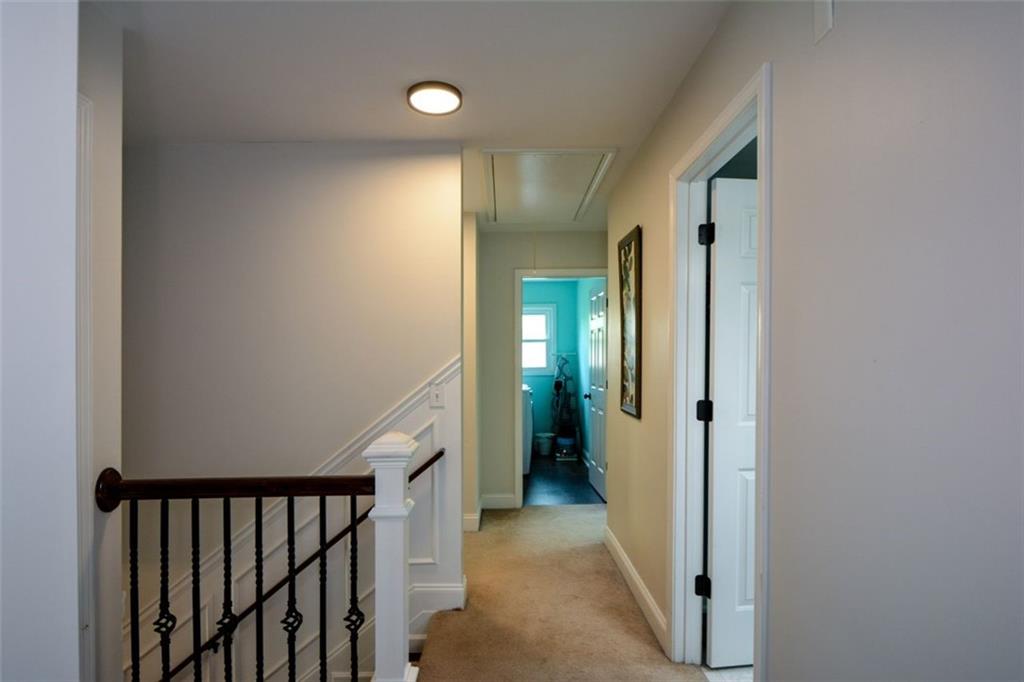
Carpeted hallway with a dark stair railing and an open doorway at the far end.
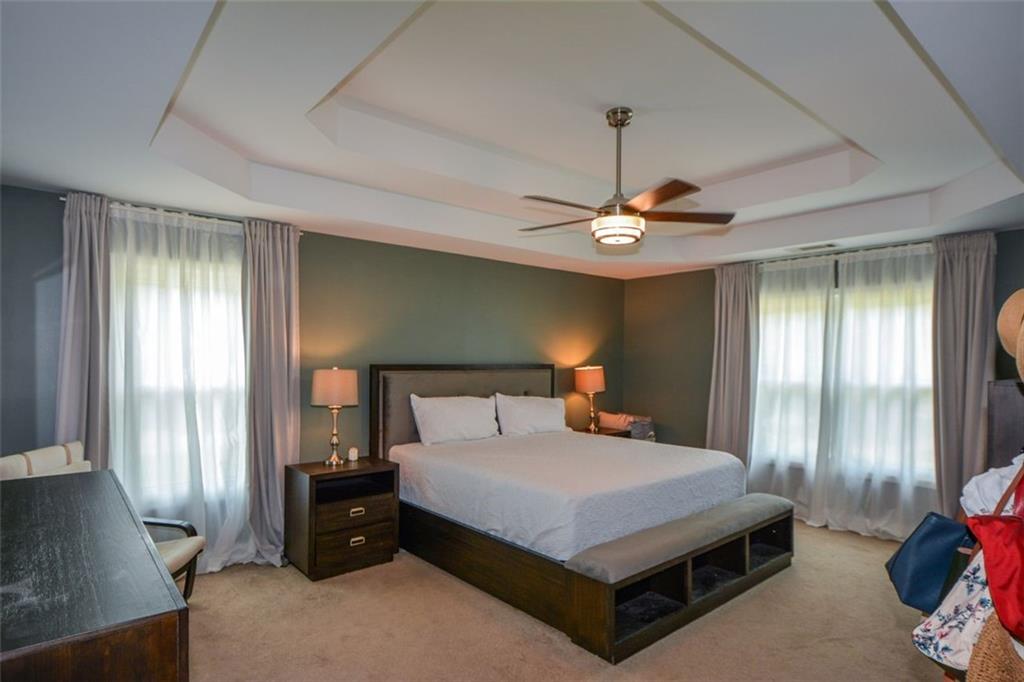
Bedroom with a large bed, green walls, two bright curtained windows, and a tray ceiling.
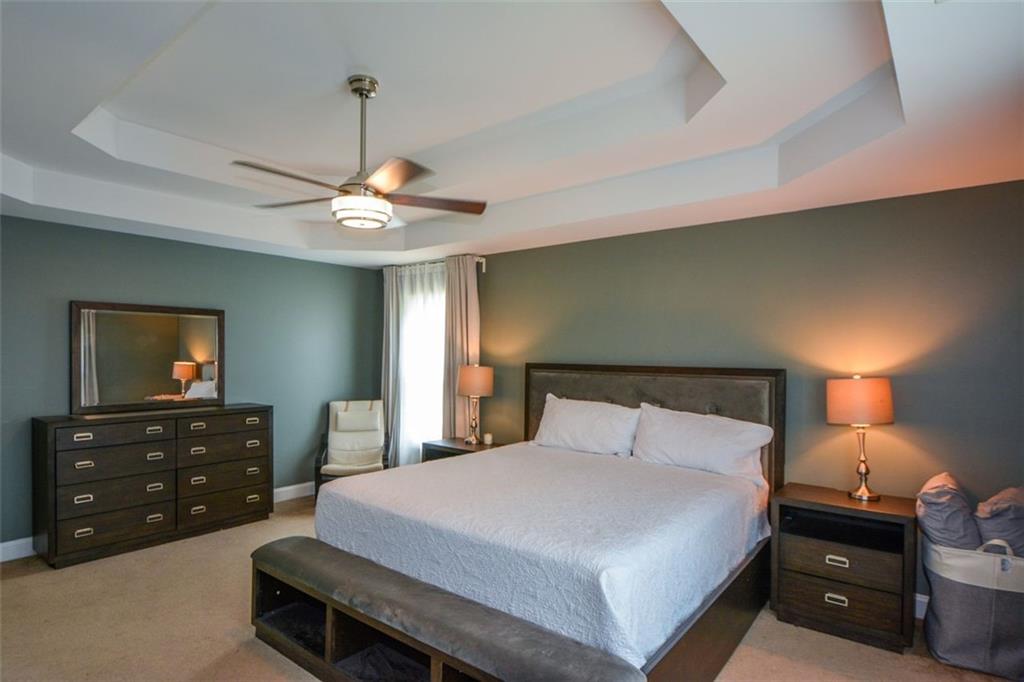
Furnished bedroom with a large bed, tray ceiling, ceiling fan, and matching dark wood furniture.
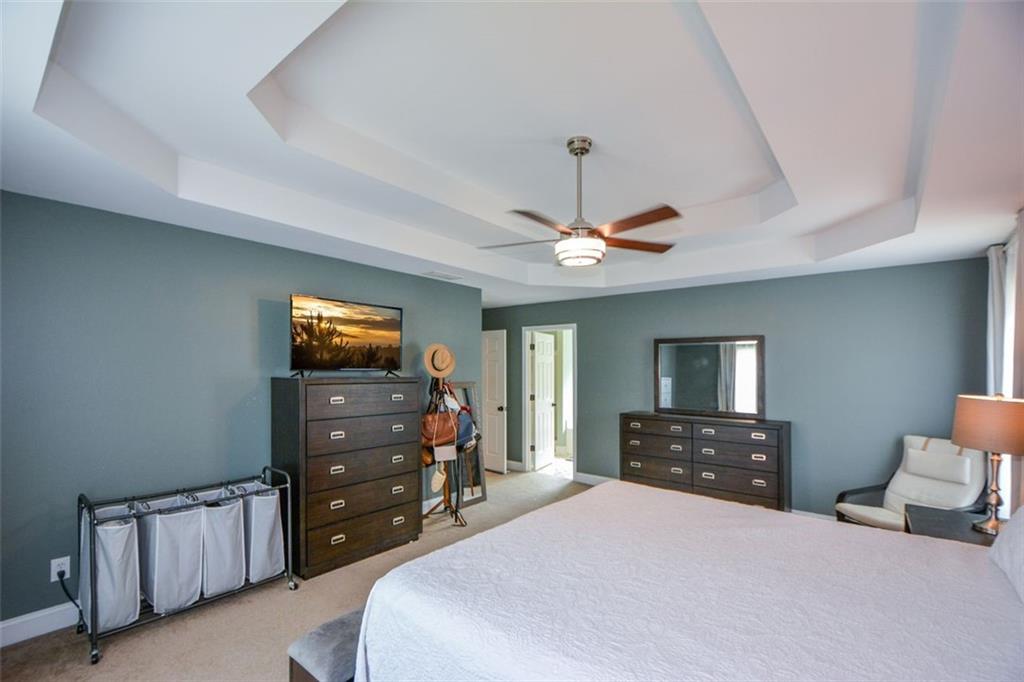
Furnished bedroom with blue-gray walls, dark wood dressers, and a white bed beneath a tray ceiling.
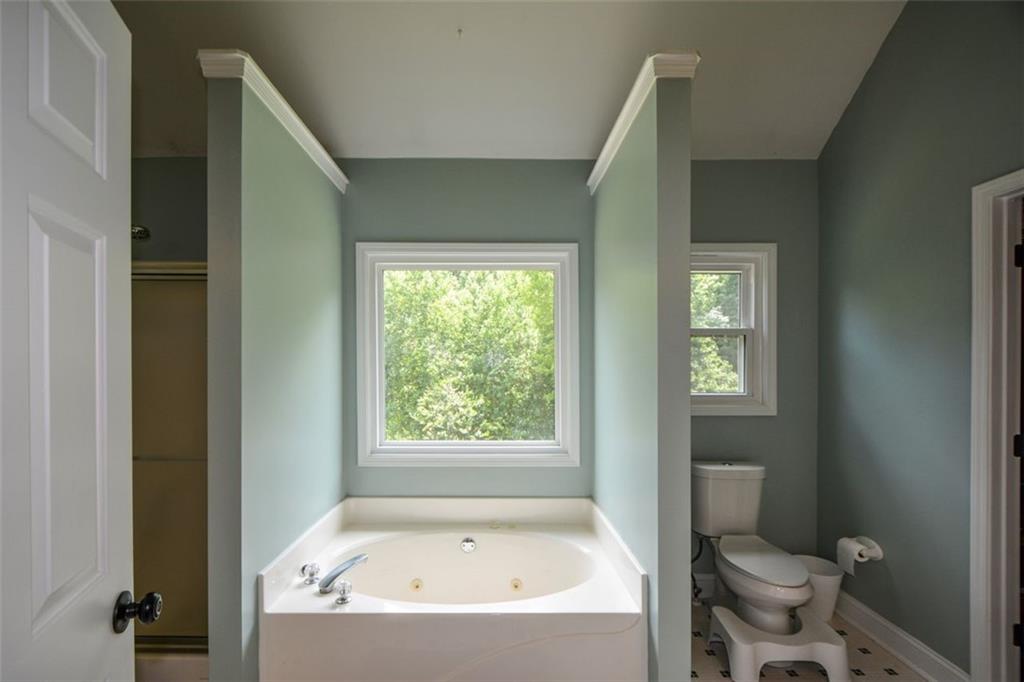
Bathroom with a soaking tub beneath a large window, toilet, and shower enclosure.
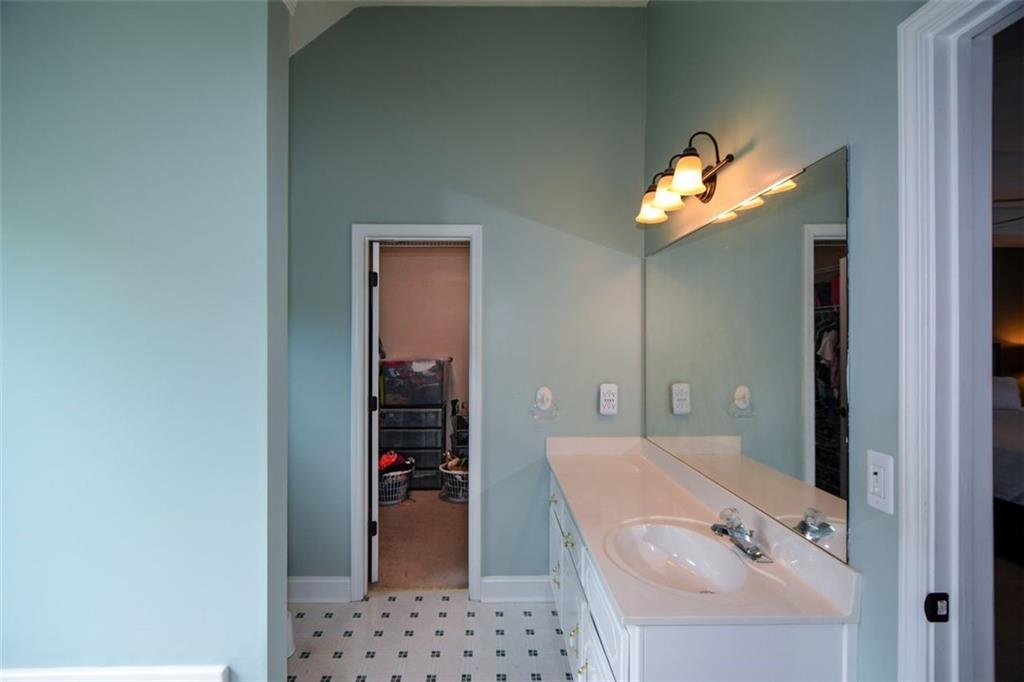
Bathroom with a long double-sink vanity, large mirror, pale blue walls, and patterned floor tile.
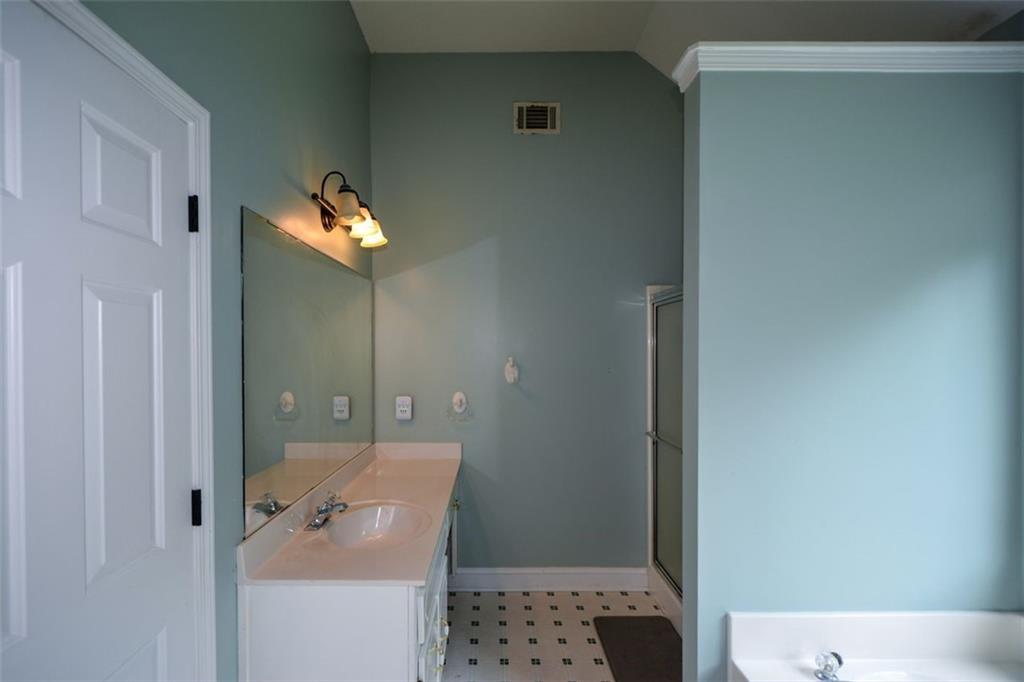
Bathroom with a pink vanity counter, large mirror, glass shower enclosure, and patterned tile floor.
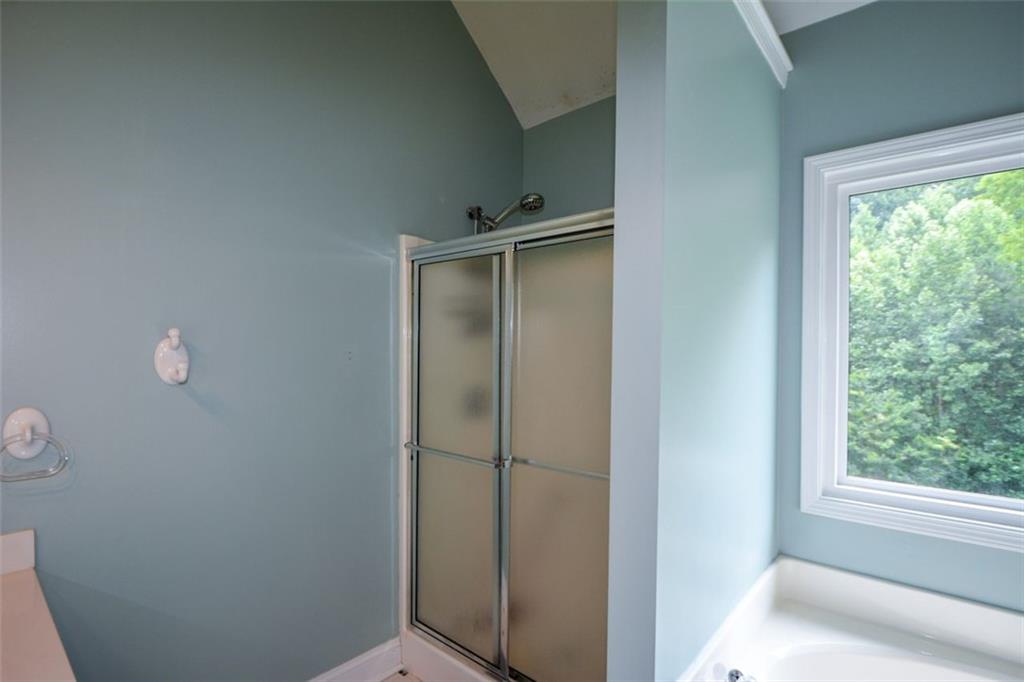
Bathroom with a frosted-glass shower and a bathtub beneath a window overlooking trees.
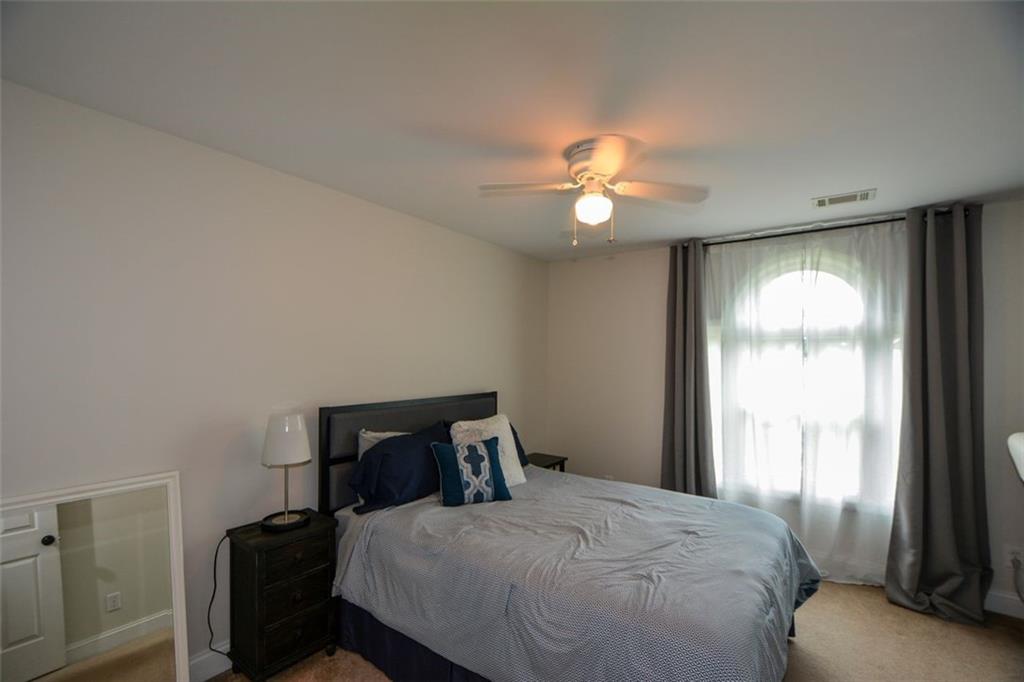
Bedroom with a dark wood bed beneath a ceiling fan and a curtained arched window.
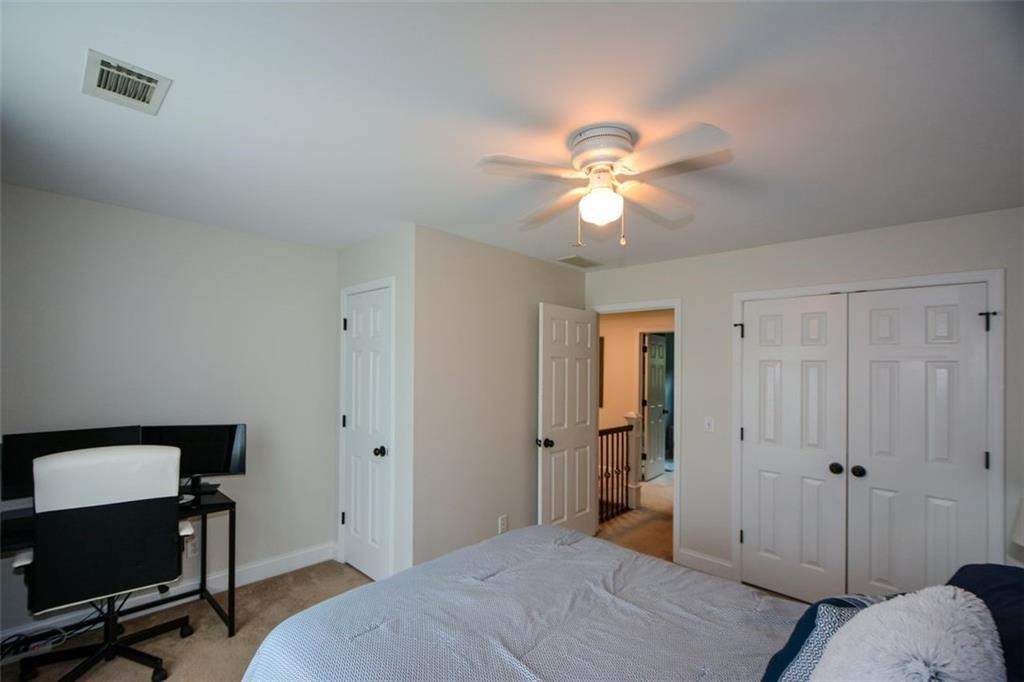
Bedroom with a ceiling fan, desk, and double closet doors.
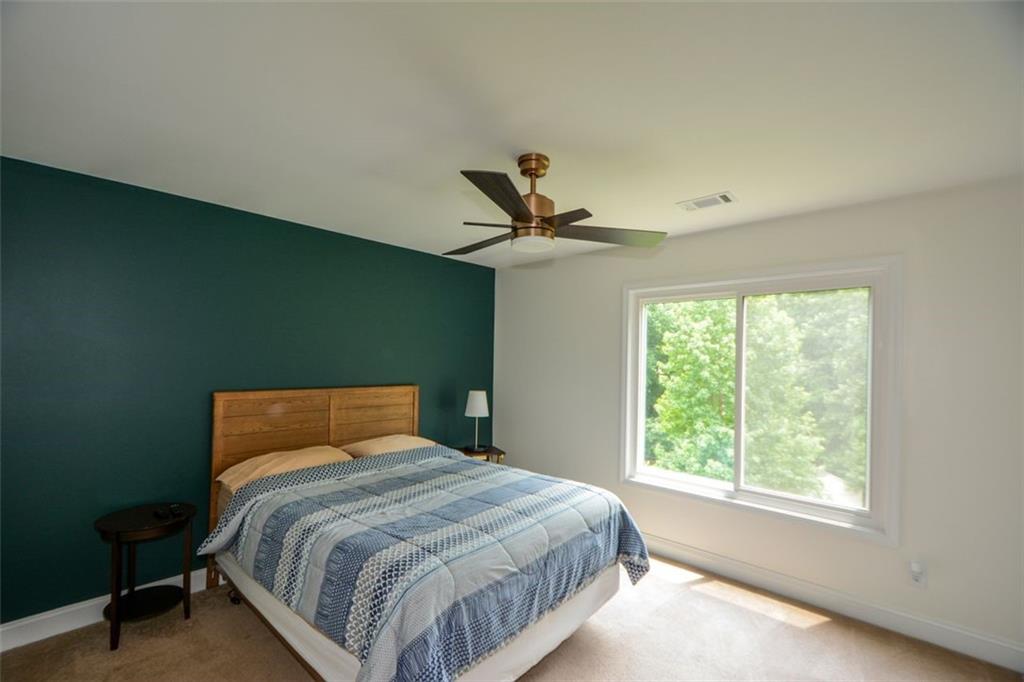
Bedroom with blue patterned bedding, a dark teal accent wall, and a large sunlit window.
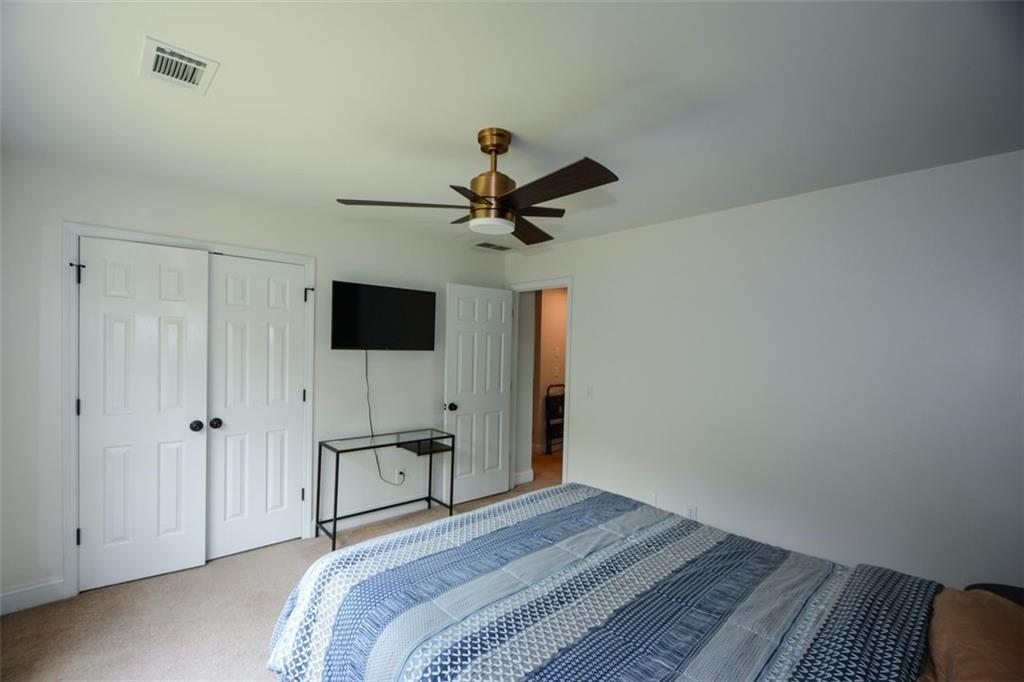
Bedroom with blue patterned bedding, white closet doors, wall-mounted TV, and ceiling fan.
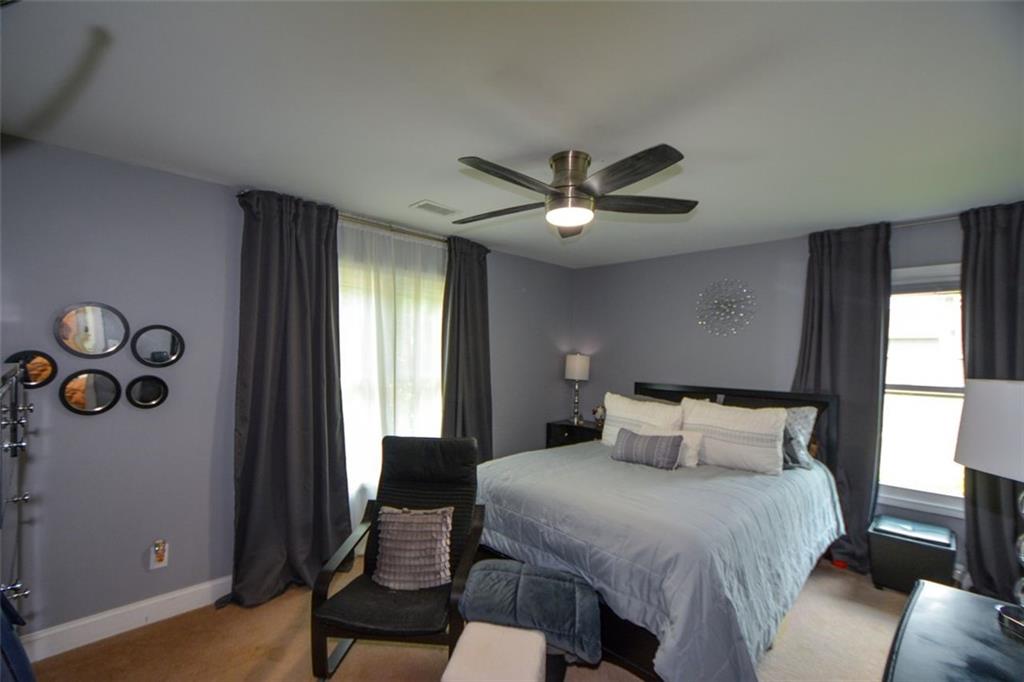
Bedroom with a large bed, dark curtains, two windows, and a ceiling fan.
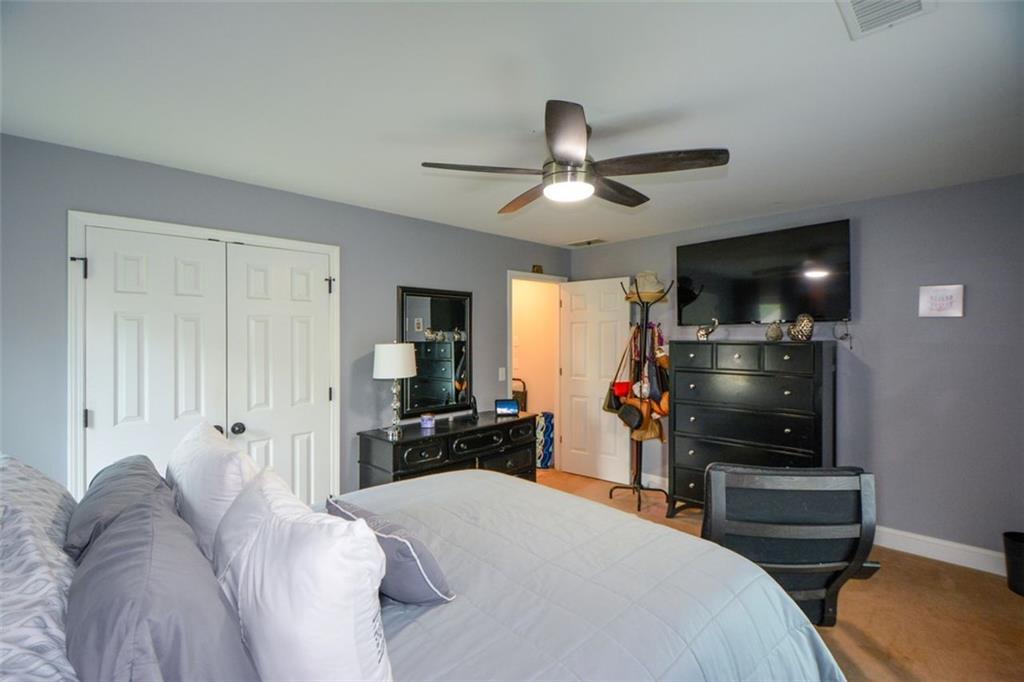
Furnished bedroom with a large bed, ceiling fan, and television above a black dresser.
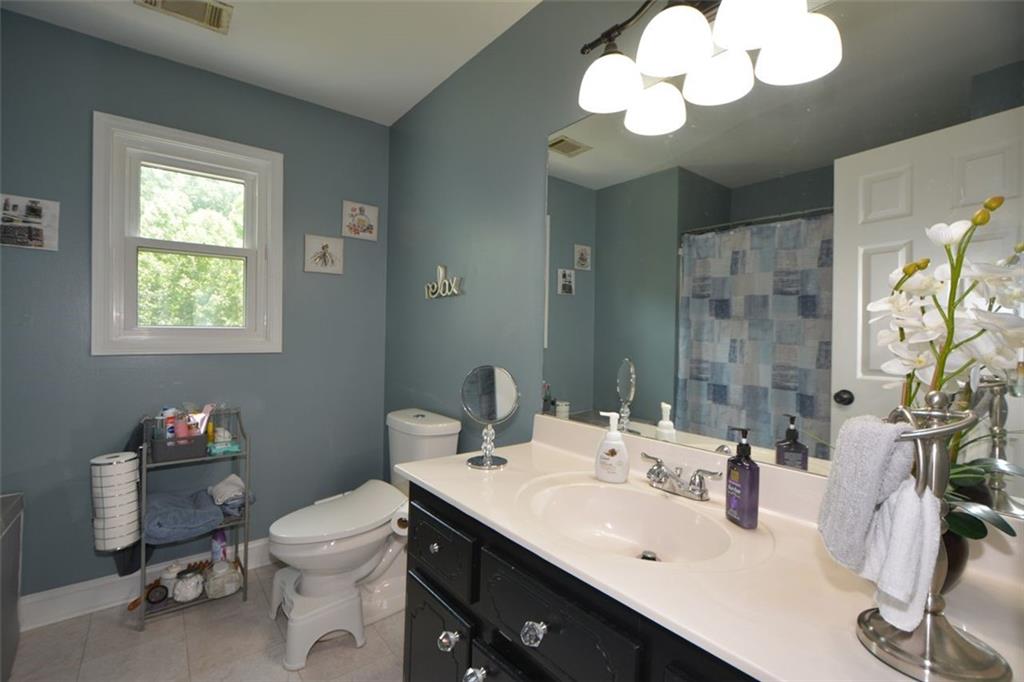
Bathroom with a dark vanity, blue-gray walls, and a patterned shower curtain.
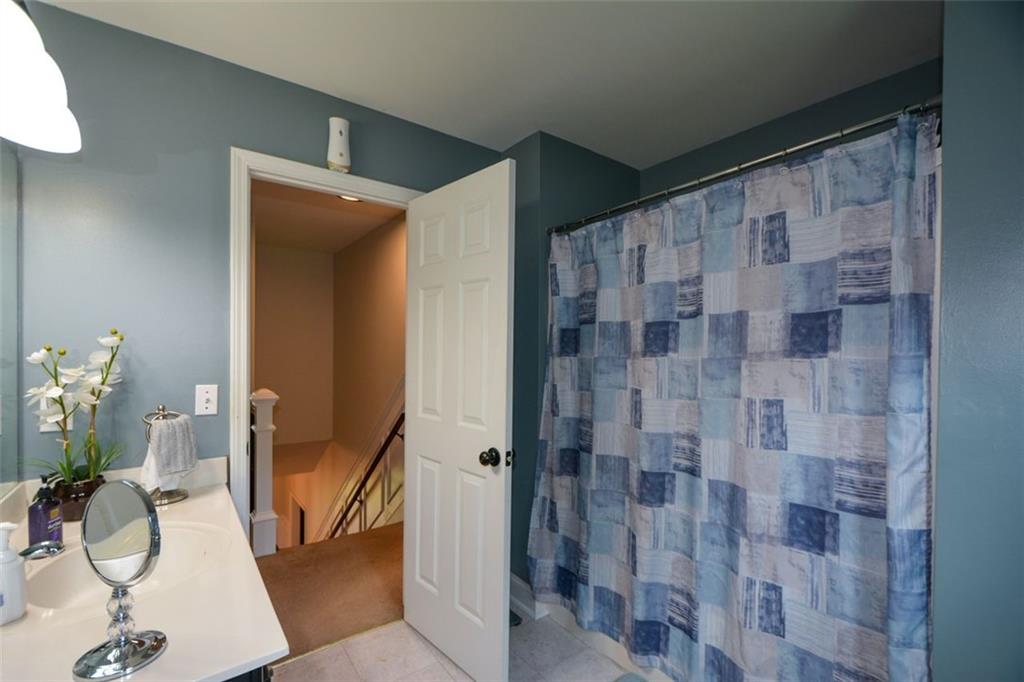
Bathroom with blue walls, a white vanity and mirror, and a patchwork shower curtain.
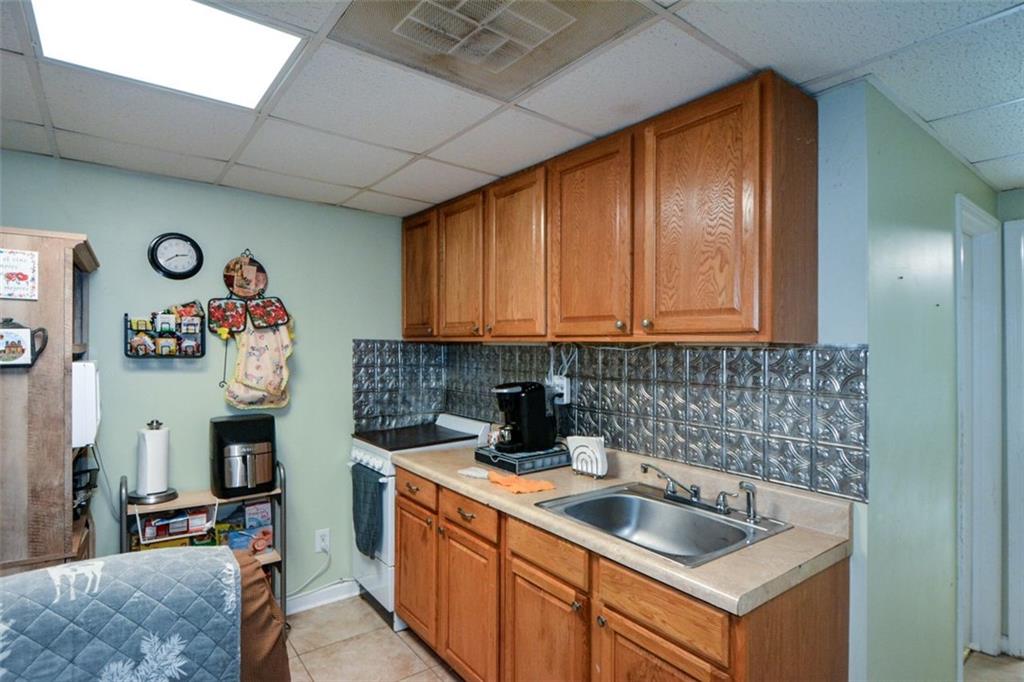
Kitchen with wood cabinets, patterned metal backsplash, and a stainless double-basin sink.
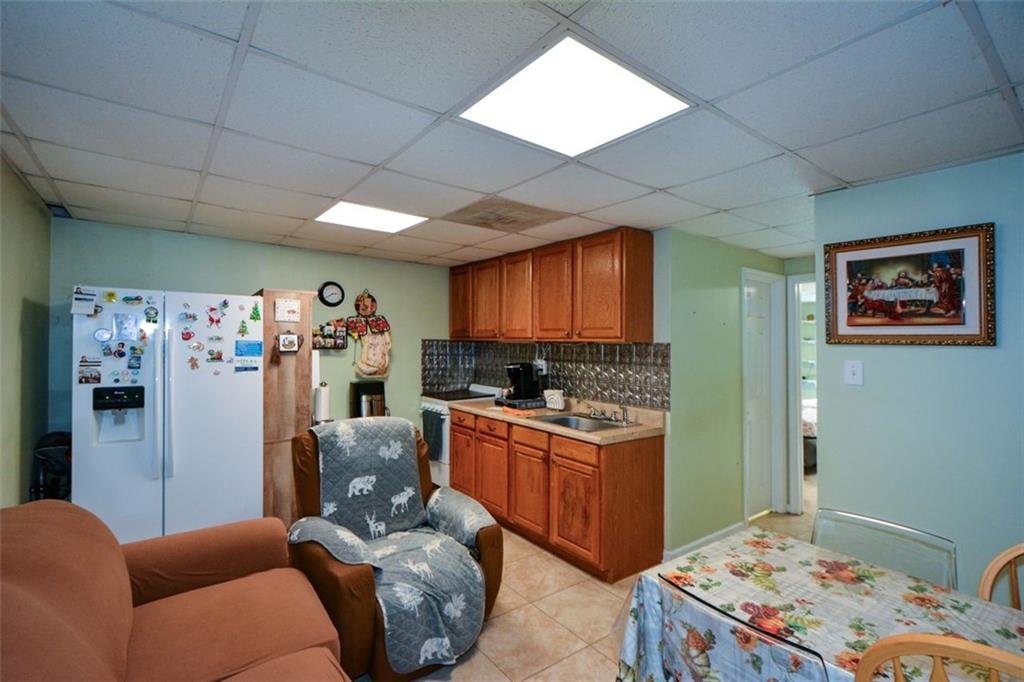
Kitchen with reddish wood cabinets, a magnet-covered refrigerator, and a floral dining table.
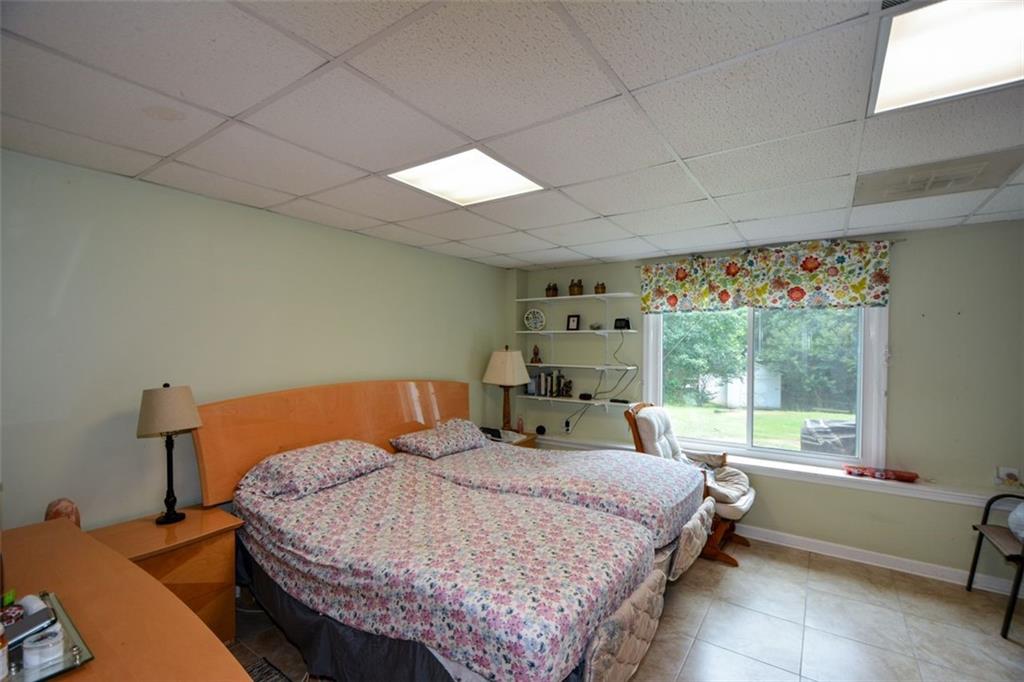
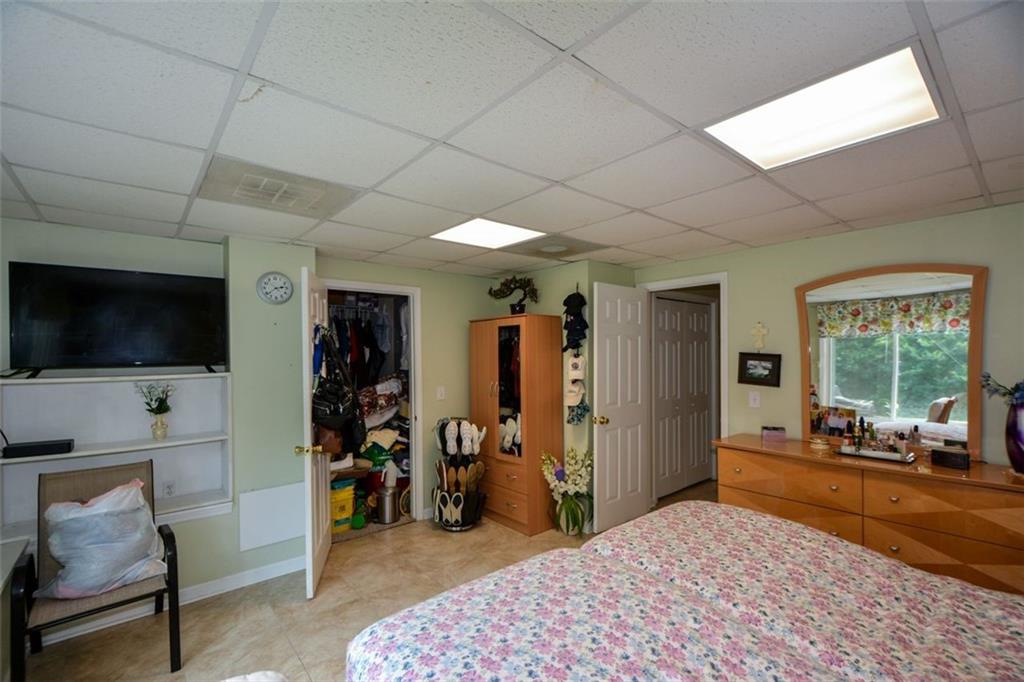
Bedroom with floral bedding, an orange wood headboard, display shelves, and a wide window overlooking a yard.
Bedroom with a floral bedspread, open closet, dresser, and television.
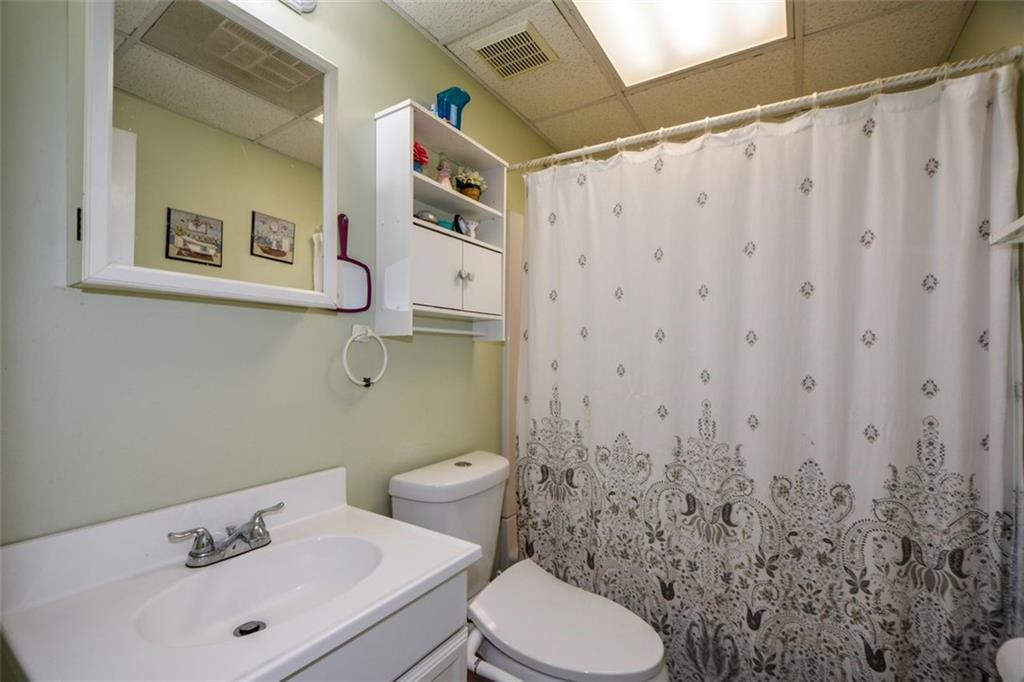
Bathroom with a white vanity and toilet, pale green walls, and a patterned shower curtain.
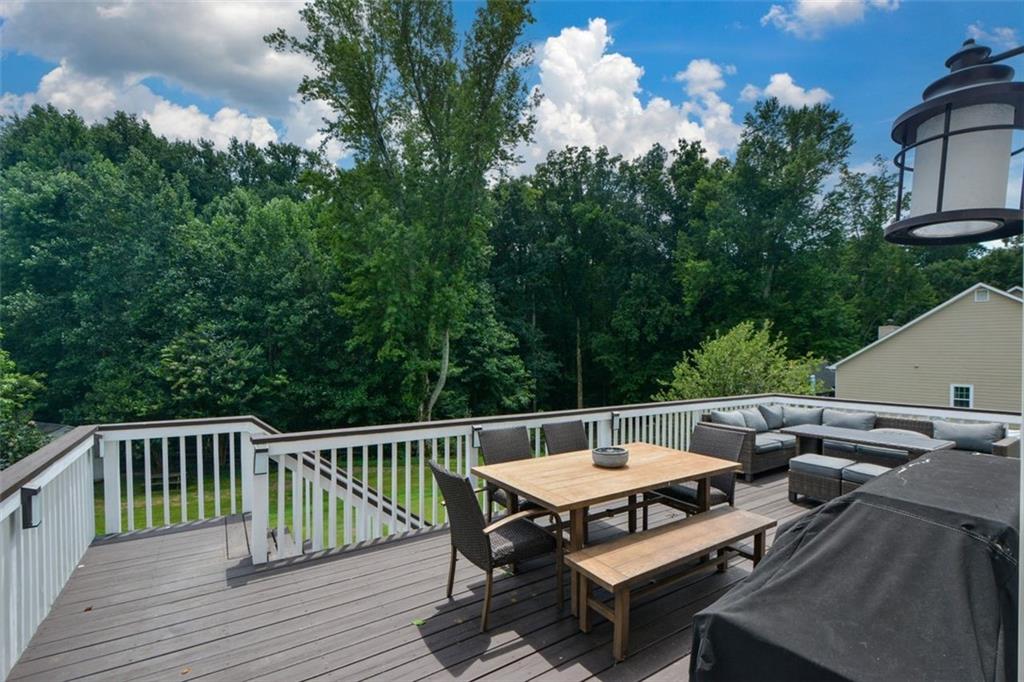
Outdoor deck with dining and lounge furniture overlooking a wooded backyard.
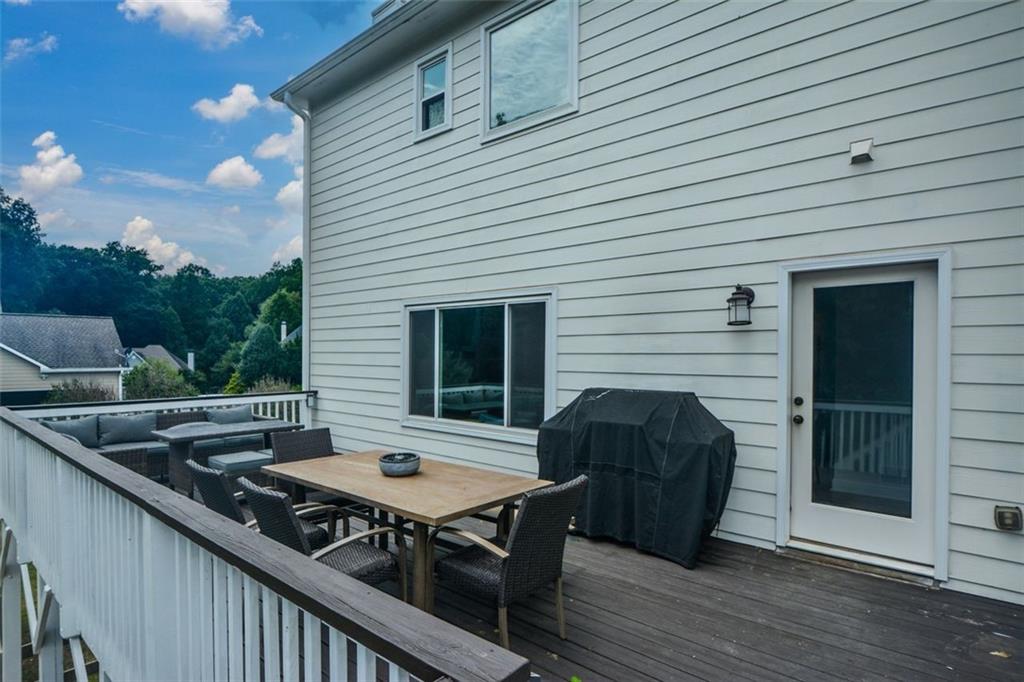
Elevated deck with outdoor dining set, lounge seating, and a covered grill beside the house.
Aerial view of a grassy backyard with a stone fire pit, shed, and wooded border.
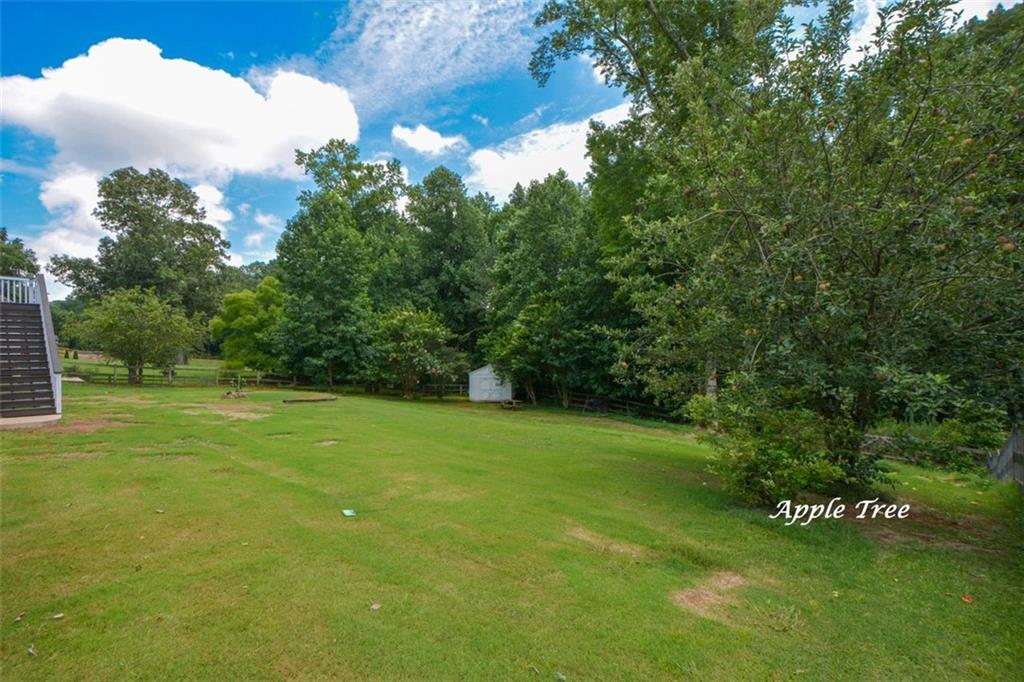
Grassy backyard bordered by mature trees, with a small white shed and deck stairs.
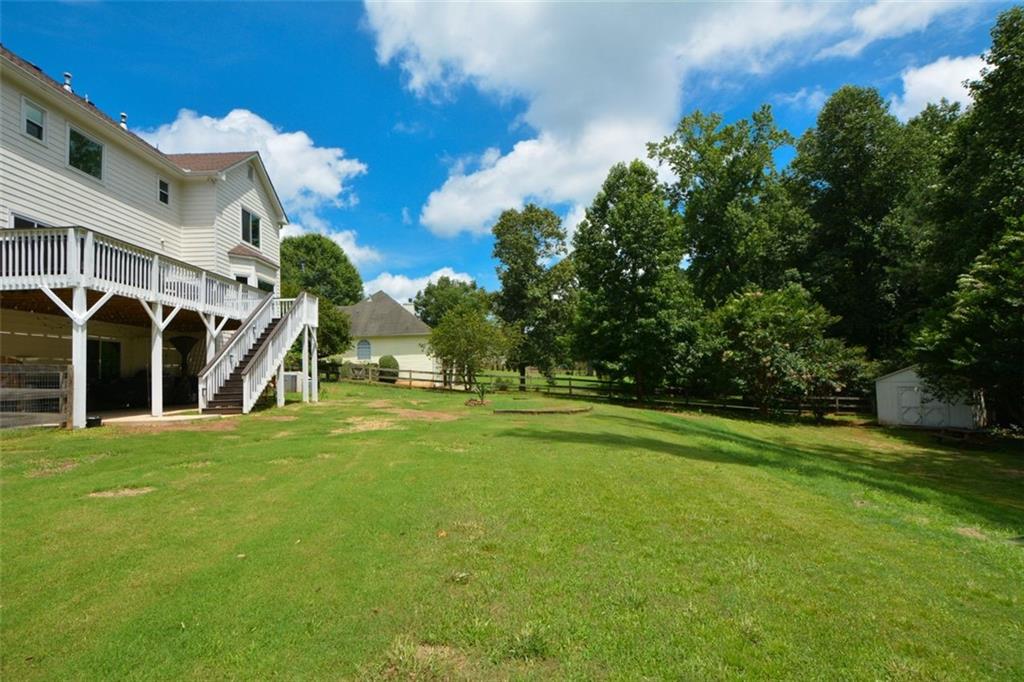
Home’s raised rear deck and stairs overlook a spacious lawn bordered by mature trees and a wooden fence.
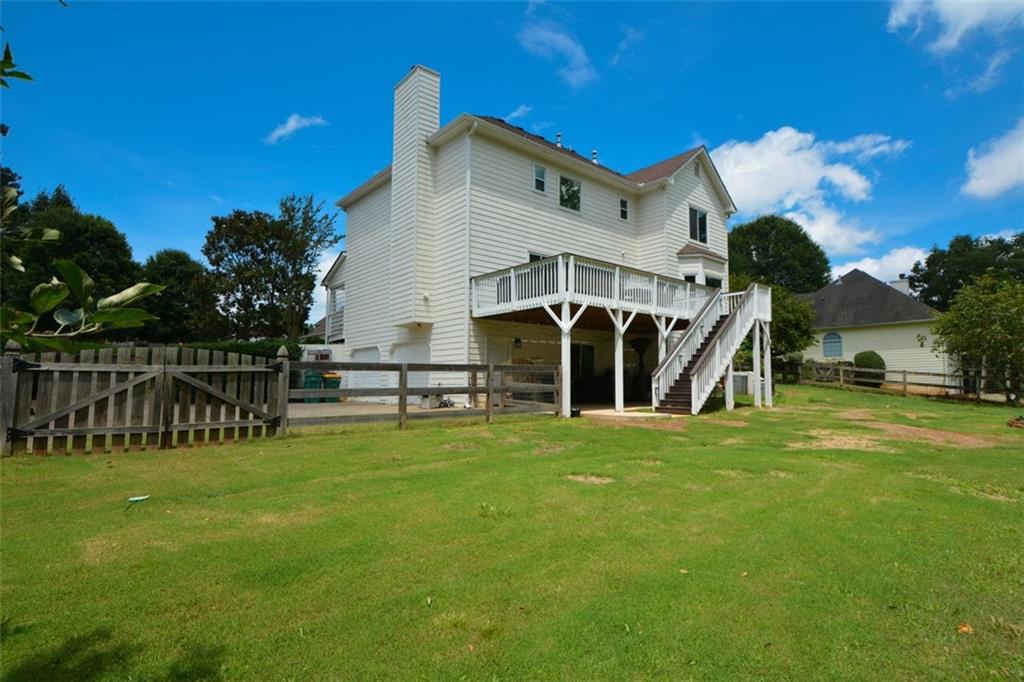
Two-story white house with a raised deck and stairs overlooking a fenced backyard.
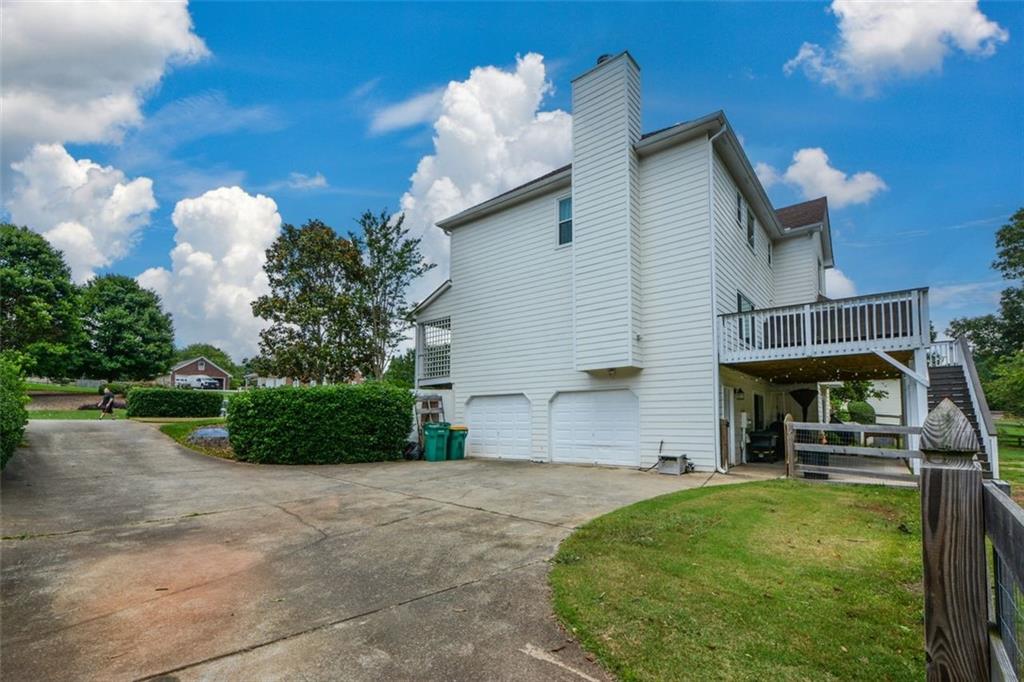
White two-story house with a raised deck, exterior stairs, and a wide concrete driveway.
SEE ALL PHOTOS
Two-story home with a stone front gable, covered porch, and broad green lawn.
Two-story home with a stone facade, covered porch, and landscaped lawn at dusk.
Two-story stone-and-white-sided home with a covered porch, curved walkway, and broad green lawn.
Two-story brick-and-siding home behind landscaped hedges, with a broad driveway and mailbox.
White-sided home beside a wide concrete driveway, landscaped shrubs, and a fenced wooded yard.
Stone-front home entrance with a dark door, white rocking chairs, and an American flag on the covered porch.
Covered front porch with a dark entry door, rustic stone wall, wooden decking, and rocking chairs.
Foyer with a carpeted staircase, paneled walls, hardwood floors, and a gray chair.
Home entryway with hardwood floors, a dark wood staircase, and a glass-paneled front door.
Foyer with a carpeted staircase, dark handrail, hardwood floors, and a gray upholstered chair.
Home office with a large wood desk and matching display shelves.
Home office with a dark wood desk, leather chairs, and a fireplace beneath a framed portrait.
Dining room with a wooden table, chandelier, dark teal walls, and white wainscoting.
Dining room with a dark wood table, blue walls, white wainscoting, and sheer window curtains.
Kitchen with white cabinets, stainless appliances, and a granite island lined with stools.
Kitchen coffee station with white cabinets, granite counters, subway tile backsplash, and stainless steel refrigerator.
Kitchen and dining area with white cabinets, granite counters, and a table beside large windows.
Kitchen island with granite countertop and dishwasher beside a dining area with large windows.
Dining area with a white table beside large windows and a dark wood cabinet.
Dining room with a dark table, white chairs, chandelier, and large windows overlooking trees.
Dining room with a dark wood table, chandelier, and bay windows overlooking greenery.
Bathroom with blue patterned tile backsplash, wood-framed mirror, and white vanity.
Laundry room with white cabinets, washer and dryer, utility sink, and turquoise walls.
Living room with a stone fireplace and white built-in shelving flanking a television.
Living room with built-in shelves, stone fireplace, television, and a window overlooking a deck and trees.
Living room with a gray sectional, stone fireplace, built-in shelves, and hardwood floors.
Living room with a gray sectional, wooden coffee table, and window overlooking a deck and trees.
Furnished living room with a gray sectional, blue plaid armchair, hardwood floors, and ceiling fan.
Entry hall with a carpeted staircase, dark wood handrails, and a view into the dining room.
Carpeted hallway with a dark stair railing and an open doorway at the far end.
Bedroom with a large bed, green walls, two bright curtained windows, and a tray ceiling.
Furnished bedroom with a large bed, tray ceiling, ceiling fan, and matching dark wood furniture.
Furnished bedroom with blue-gray walls, dark wood dressers, and a white bed beneath a tray ceiling.
Bathroom with a soaking tub beneath a large window, toilet, and shower enclosure.
Bathroom with a long double-sink vanity, large mirror, pale blue walls, and patterned floor tile.
Bathroom with a pink vanity counter, large mirror, glass shower enclosure, and patterned tile floor.
Bathroom with a frosted-glass shower and a bathtub beneath a window overlooking trees.
Bedroom with a dark wood bed beneath a ceiling fan and a curtained arched window.
Bedroom with a ceiling fan, desk, and double closet doors.
Bedroom with blue patterned bedding, a dark teal accent wall, and a large sunlit window.
Bedroom with blue patterned bedding, white closet doors, wall-mounted TV, and ceiling fan.
Bedroom with a large bed, dark curtains, two windows, and a ceiling fan.
Furnished bedroom with a large bed, ceiling fan, and television above a black dresser.
Bathroom with a dark vanity, blue-gray walls, and a patterned shower curtain.
Bathroom with blue walls, a white vanity and mirror, and a patchwork shower curtain.
Kitchen with wood cabinets, patterned metal backsplash, and a stainless double-basin sink.
Kitchen with reddish wood cabinets, a magnet-covered refrigerator, and a floral dining table.
Bedroom with floral bedding, an orange wood headboard, display shelves, and a wide window overlooking a yard.
Bedroom with a floral bedspread, open closet, dresser, and television.
Bathroom with a white vanity and toilet, pale green walls, and a patterned shower curtain.
Outdoor deck with dining and lounge furniture overlooking a wooded backyard.
Elevated deck with outdoor dining set, lounge seating, and a covered grill beside the house.
Aerial view of a grassy backyard with a stone fire pit, shed, and wooded border.
Grassy backyard bordered by mature trees, with a small white shed and deck stairs.
Home’s raised rear deck and stairs overlook a spacious lawn bordered by mature trees and a wooden fence.
Two-story white house with a raised deck and stairs overlooking a fenced backyard.
White two-story house with a raised deck, exterior stairs, and a wide concrete driveway.
Sold

259 Lingefelt Lane

259 Lingefelt Lane, Canton, GA 30115

$515,000
Welcome to your dream suburban retreat in the heart of Hickory Flat. This large 2 story home has tons of space on nearly one acre of fenced, flat yard. With a separate basement in-law suite with its own private entrance, kitchenette and laundry room, this home is ideal for multigenerational living or even as a rental opportunity for supplemental income. As you approach the property you are greeted by a large rocking chair porch and lush landscaping - perfect to enjoy those warm summer nights. Stepping inside the main floor greets you with an abundance of natural light coming through the updated windows. With a formal living room/home office, dedicated large formal dining room, spacious, yet cozy and inviting family room with built-in shelves surrounding the gas fireplace, you will not feel cramped. A spacious kitchen and dedicated bright and cheery breakfast area overlooking the large yard and new deck finish out the main level of the home. As you go upstairs to the second floor, you'll find 4 bedrooms and 2 full baths including a large primary suite with walk-in closet. Plenty of room for family and guests to spread out and enjoy quiet country nights. The true beauty of this home shines outdoors with its expansive fenced yard leading to a creek and a wooded buffer area behind the home. The yard has ample space for outdoor activities, gardening, and has more than enough room for a pool. The large deck overlooking the yard is an inviting haven where you can unwind with a cup of coffee or host gatherings and enjoy the fabulous North Georgia weather. Conveniently located in the Hickory Flat area of Canton, this home offers tranquility, privacy and the convenience of nearby schools, shopping centers and commuting routes. Embrace the exceptional lifestyle this home offers and don't miss the opportunity to call this enchanting property your own!

5
beds

4
baths

2,960 Sq.Ft. LIVING AREA

0.92 Acres lot

Kristin Sheehan

Kristin Sheehan

Features & Amenities

Interior

  • total bedrooms5
  • Total bathrooms4
  • full bathrooms3
  • half bathroom1
  • Laundry room Laundry Room, Upper Level
  • Flooring Carpet, Hardwood
  • Fireplace Factory Built, Family Room, Gas Log, Gas Starter
  • APPLIANCES Dishwasher, Dryer, Gas Range, Gas Water Heater, Microwave, Refrigerator, Washer
  • other interior Features Bookcases, Disappearing Attic Stairs, Double Vanity, Entrance Foyer, High Ceilings 10 ft Main, High Speed Internet, Tray Ceiling(s), Walk-In Closet(s)

Area & Lot

  • Status Sold
  • Date Sold September 28, 2023
  • Living Area2,960 Sq.Ft.
  • Lot Area0.92 Acres
  • MLS® ID7250571
  • TypeResidential
  • YEAR BUILT1999
  • NeighborhoodHickory Flat
  • Architecture StylesTraditional
  • Water FrontageNone
  • View DescriptionOther
  • Elementary SchoolAvery
  • Middle SchoolCreekland - Cherokee
  • High SchoolCreekview

Exterior

  • STORIES2
  • Garage Space2.0
  • water SourcePublic
  • utilitiesCable Available, Underground Utilities
  • PoolNone
  • roofComposition
  • lot featuresBack Yard, Cul-De-Sac, Front Yard, Landscaped
  • parkingAttached, Drive Under Main Level, Garage, Garage Faces Side
  • HEAT TYPEForced Air, Natural Gas, Zoned
  • AIR CONDITIONINGCeiling Fan(s), Central Air, Zoned
  • sewerSeptic Tank
  • SubstructureConcrete Perimeter
  • Disability FeaturesNone
  • security FeaturesSmoke Detector(s)
  • Green featuresNone
  • other exterior FeaturesRain Gutters, Rear Stairs

Financial

  • Sales Price$515,000
  • Real Estate Tax $3,672/yr

Hickory Flat

Rich in history and equestrian farmland and a true treasure of the north Atlanta area.

Explore

Work With Kristin

Offering tailored advice and support, Kristin is committed to helping you make well-informed decisions in your real estate journey.

Follow Me on Instagram