
521 Groover Street
521 Groover Street
521 Groover Street
521 Groover Street
521 Groover Street
521 Groover Street
521 Groover Street
521 Groover Street
521 Groover Street
521 Groover Street
521 Groover Street
521 Groover Street
521 Groover Street
521 Groover Street
521 Groover Street
521 Groover Street
521 Groover Street
521 Groover Street
521 Groover Street
521 Groover Street
521 Groover Street
521 Groover Street
521 Groover Street
521 Groover Street
521 Groover Street
521 Groover Street
521 Groover Street
521 Groover Street
521 Groover Street
521 Groover Street
521 Groover Street
521 Groover Street
521 Groover Street
521 Groover Street
521 Groover Street
521 Groover Street
521 Groover Street
521 Groover Street
521 Groover Street
521 Groover Street
521 Groover Street
521 Groover Street
521 Groover Street
SEE ALL PHOTOS
521 Groover Street
521 Groover Street
521 Groover Street
521 Groover Street
521 Groover Street
521 Groover Street
521 Groover Street
521 Groover Street
521 Groover Street
521 Groover Street
521 Groover Street
521 Groover Street
521 Groover Street
521 Groover Street
521 Groover Street
521 Groover Street
521 Groover Street
521 Groover Street
521 Groover Street
521 Groover Street
521 Groover Street
521 Groover Street
521 Groover Street
521 Groover Street
521 Groover Street
521 Groover Street
521 Groover Street
521 Groover Street
521 Groover Street
521 Groover Street
521 Groover Street
521 Groover Street
521 Groover Street
521 Groover Street
521 Groover Street
521 Groover Street
521 Groover Street
521 Groover Street
521 Groover Street
521 Groover Street
521 Groover Street
521 Groover Street
521 Groover Street
Courtesy of Ansley Real Estate
For Sale

521 Groover Street

521 Groover Street, Ball Ground, GA 30107

$929,900
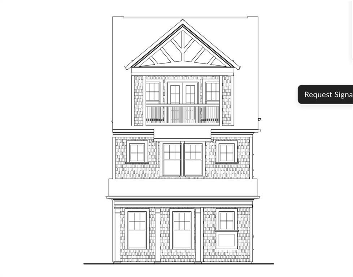
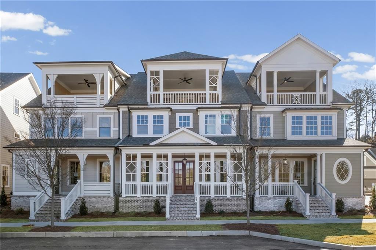
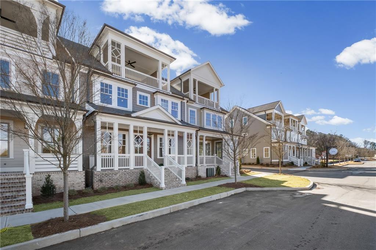
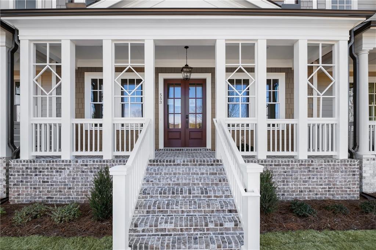
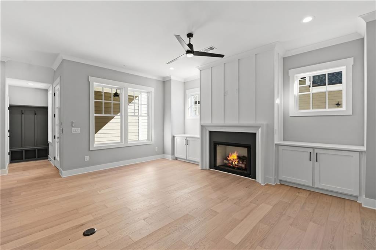
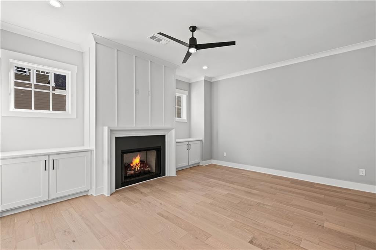
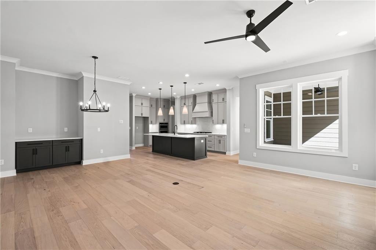
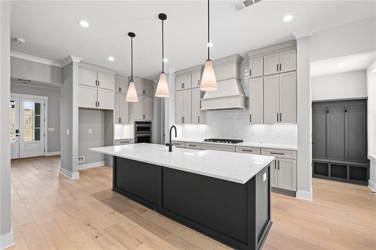
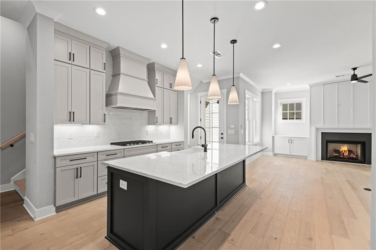
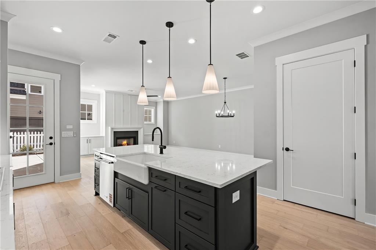
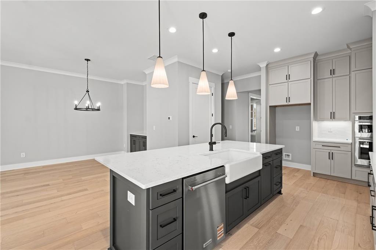
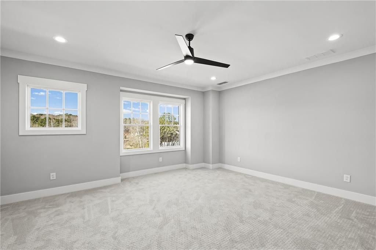
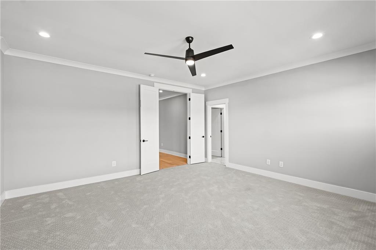
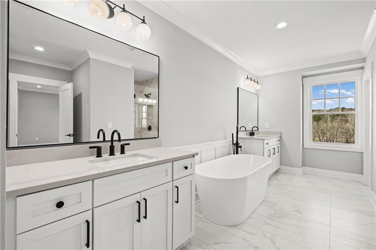
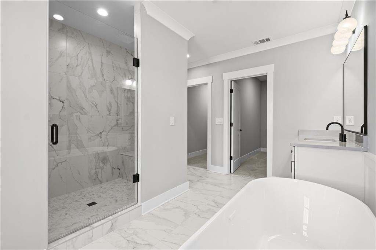
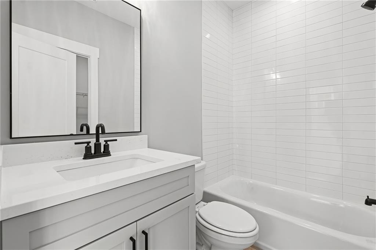
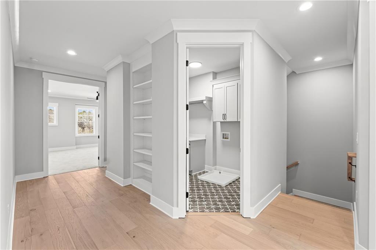
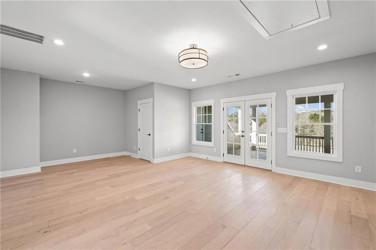
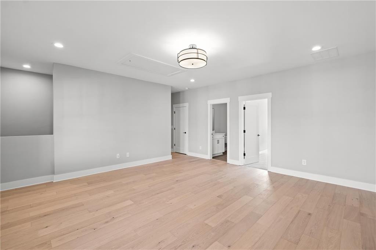
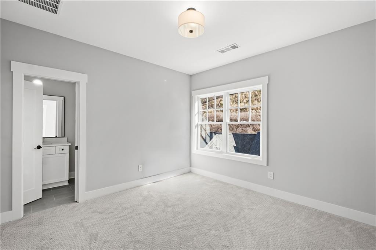
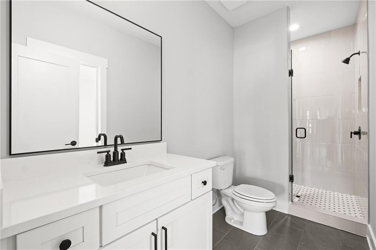
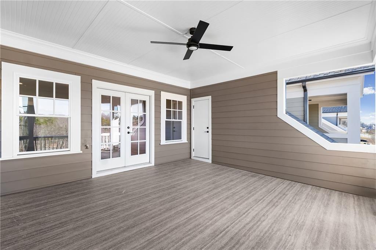
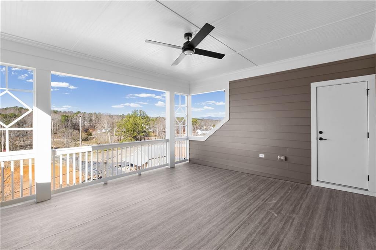
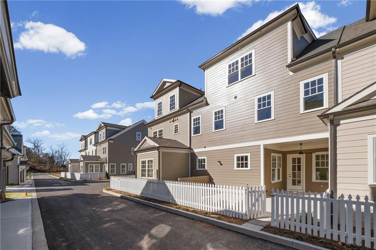
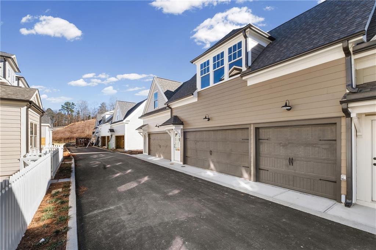
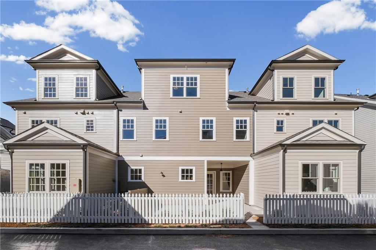
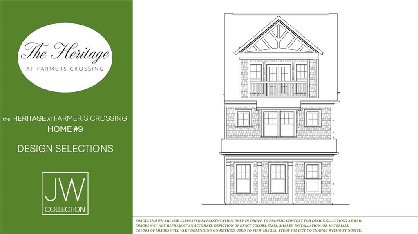
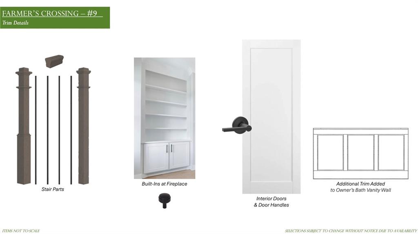
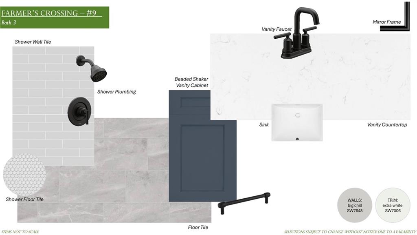
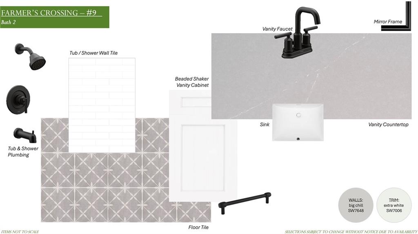
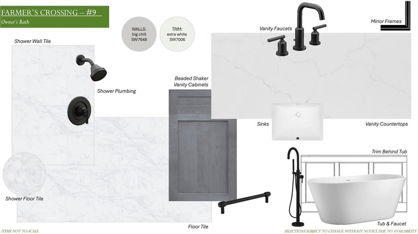
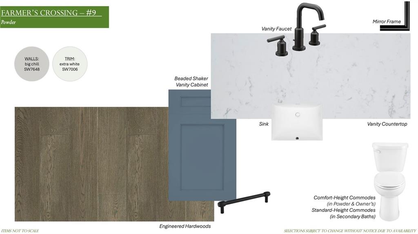
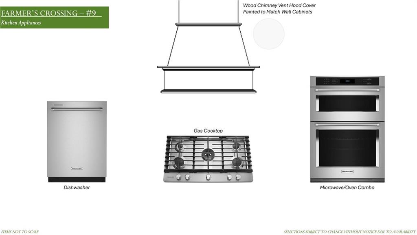
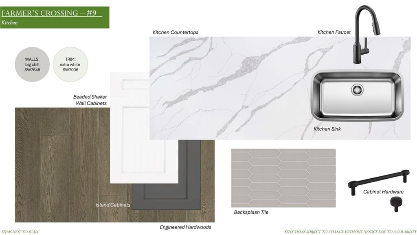
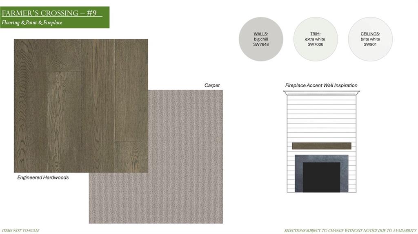
Our beautiful Stratford Lot # 12, under construction now and ready in September! Welcome to the Stratford, our most sought-after 4 Bedroom, 4.5 Bath, 3 -car garage plan which includes an almost 300 sq ft sky terrace with a view. Enjoy a mountain view from your third story covered sky terrace. The Stratford 4/4/1 plan offers an eievator capable floor plan. This is an absolutely stunning build by JW Collection, founded by John Wieland. The Heritage at Farmer's Crossing is an exclusive, walkable enclave of 16 luxury three-story townhomes designed to honor the historic character and natural beauty of the area. This exquisite JWC designer plan has a wonderful living space for all your entertaining needs, with an abundance of windows and natural light. As you enter the home, you will find soaring 10ft ceilings throughout the main level. You will be pleased to discover many upgraded features throughout, including quartz countertops, beautiful soft-close cabinetry that extends to the ceiling in the kitchen, a large kitchen island and ease of entertaining. The kitchen also boasts built-in stainless steel appliances with tile backsplash to the ceiling behind your designer rangehood. Enjoy the wood shelving in your walk-in pantry. Designer hardwood flooring is on the entire main level, up the staircase and hallways, and throughout the loft. Step into the bright and warm Great Room, which features a custom-trimmed, detailed fireplace with gas logs, built-in cabinetry, and a designer mantle. Upstairs, the owner's suite is its own private retreat to relax at the end of a long day. The owner's bath is a spa experience with a free-standing soaking tub, large walk-in shower , designer details and tile all the way to the ceiling. Attached to the spa bath you will find separate Owners closets with custom built-in shelving. Two additional secondary guest bedrooms include private baths with quartz countertops, designer tile to the ceiling in all showers/bath. As you approach the top floor, be ready to be amazed with the surrounding views of the North Georgia Mountains from your sky terrace. You can spend mornings watching the sunrise with a cup of coffee or evenings by the fireplace with a breathtaking sunset from your sky terrace. One of the bonus features of this home is a detached 3-CAR GARAGE with separate entrance and approximately 600 sq. ft of unfinished storage that can be converted to a game room, climate-controlled storage, or an office suite suited to your needs. Also, enjoy your evenings on the oversized covered rear patio. This home has it all! Just steps to vibrant Downtown Ball Ground with the perfect blend of luxury and small-town charm. Adjacent to Calvin Farmer Park, and walking distance to Ball Ground shops, dining, Botanical Garden, and sporting activities. Easy access to Cumming, Canton, Alpharetta, Woodstock, Jasper and the North Georgia Mountains, this location is unbeatable, and we have limited opportunities! Call us today for details or to schedule a tour. ***Please note the JW Collection Office is in our model home on Lot 7 and a private tour is available by appointment during the week and we are on site on the weekends from 12-5pm! Do not miss your opportunity to be centered in a walkable and charming downtown living.

4
beds

5
baths

3,724 Sq.Ft. LIVING AREA

Kristin Sheehan

Kristin Sheehan

Features & Amenities

Interior

  • total bedrooms4
  • Total bathrooms5
  • full bathrooms4
  • half bathroom1
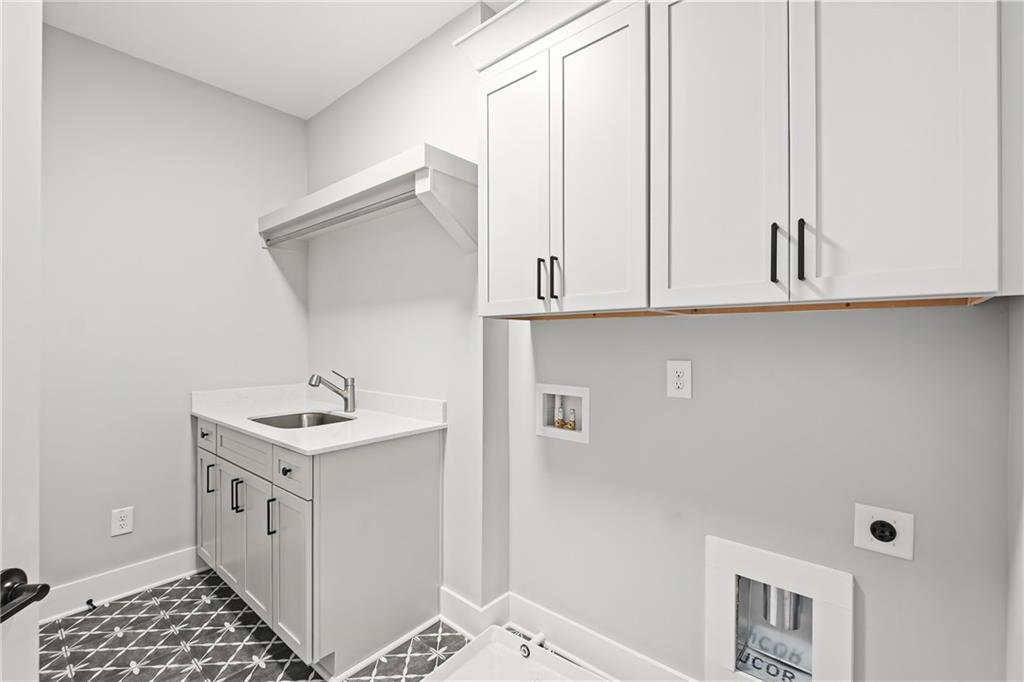
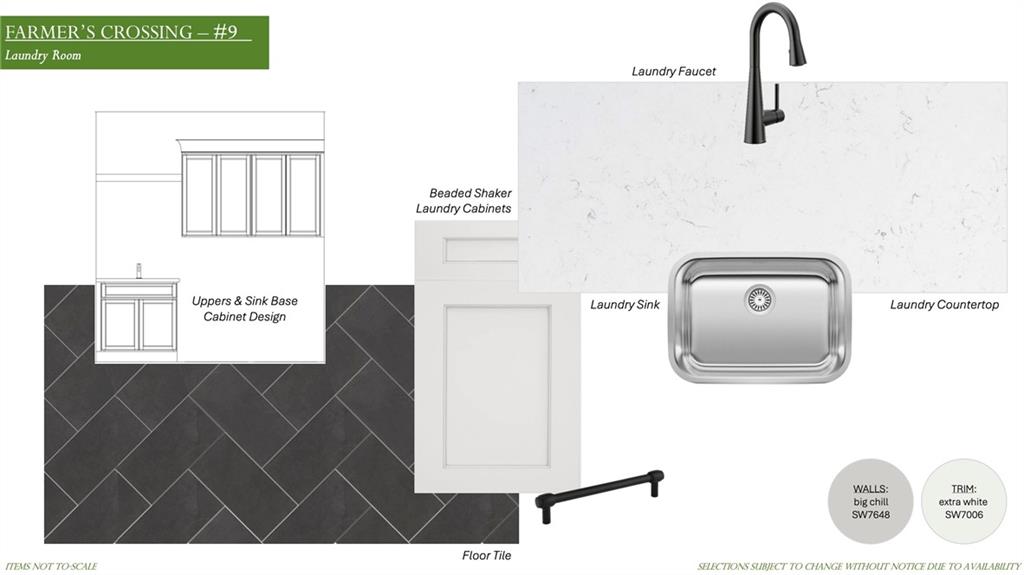
  • Laundry room Laundry Room, Sink
  • Flooring Carpet, Ceramic Tile, Hardwood
  • Fireplace Family Room, Outside
  • APPLIANCES Dishwasher, Disposal, Gas Cooktop, Gas Range, Microwave, Range Hood, Self Cleaning Oven
  • other interior Features Bookcases, Double Vanity, High Ceilings 10 ft Main, Recessed Lighting, Tray Ceiling(s), Walk-In Closet(s), Other

Area & Lot

  • Status For Sale
  • Living Area3,724 Sq.Ft.
  • Total Area3,724 Sq.Ft.
  • MLS® ID7786721
  • TypeTownhouse
  • YEAR BUILT2026
  • NeighborhoodBall Ground
  • Architecture StylesTraditional
  • Water FrontageNone
  • View DescriptionCity, Mountain(s), Other
  • Elementary SchoolBall Ground
  • Middle SchoolCreekland - Cherokee
  • High SchoolCreekview

Exterior

  • STORIES3
  • Garage Space3.0
  • water SourcePublic
  • utilitiesCable Available, Electricity Available, Natural Gas Available, Sewer Available, Underground Utilities, Water Available
  • PoolNone
  • roofComposition
  • lot featuresLevel, Sprinklers In Front, Other
  • parkingDetached, Garage, Garage Door Opener, Kitchen Level
  • HEAT TYPEForced Air, Zoned
  • AIR CONDITIONINGCeiling Fan(s), Central Air
  • sewerPublic Sewer
  • SubstructureSlab
  • Disability FeaturesNone
  • security FeaturesSmoke Detector(s)
  • Green featuresNone
  • other exterior FeaturesBalcony, Other

Financial

  • Sales Price$929,900
  • HOA $350/mo
image

Schedule a Showing

I would love to show you my beautiful property. Please select your preferred date and time below. I will be in touch shortly to confirm your appointment.

Schedule a Showing

I would love to show you my beautiful property. Please select your preferred date and time below. I will be in touch shortly to confirm your appointment.

Thank you for your interest in 521 Groover Street, Ball Ground, GA 30107. We are reviewing your request and will be in touch shortly!

Mortgage Calculator

Estimate your monthly mortgage payment, including the principal and interest, property taxes, and HOA. Adjust the values to generate a more accurate rate.

All estimates are provided for informational purposes only. Actual amounts may vary.
$0,000 Your Payment 20 15 65
$0,000 Your Payment

Ball Ground

Explore

Work With Kristin

Offering tailored advice and support, Kristin is committed to helping you make well-informed decisions in your real estate journey.

Follow Me on Instagram