8819 Ford Lane
8819 Ford Lane
8819 Ford Lane
8819 Ford Lane
8819 Ford Lane
8819 Ford Lane
8819 Ford Lane
8819 Ford Lane
8819 Ford Lane
8819 Ford Lane
8819 Ford Lane
8819 Ford Lane
8819 Ford Lane
8819 Ford Lane
8819 Ford Lane
8819 Ford Lane
8819 Ford Lane
8819 Ford Lane
8819 Ford Lane
8819 Ford Lane
8819 Ford Lane
8819 Ford Lane
8819 Ford Lane
8819 Ford Lane
8819 Ford Lane
8819 Ford Lane
8819 Ford Lane
8819 Ford Lane
8819 Ford Lane
8819 Ford Lane
8819 Ford Lane
8819 Ford Lane
8819 Ford Lane
8819 Ford Lane
8819 Ford Lane
8819 Ford Lane
8819 Ford Lane
8819 Ford Lane
8819 Ford Lane
8819 Ford Lane
8819 Ford Lane
8819 Ford Lane
8819 Ford Lane
8819 Ford Lane
8819 Ford Lane
8819 Ford Lane
8819 Ford Lane
8819 Ford Lane
8819 Ford Lane
8819 Ford Lane
8819 Ford Lane
8819 Ford Lane
8819 Ford Lane
8819 Ford Lane
8819 Ford Lane
8819 Ford Lane
8819 Ford Lane
8819 Ford Lane
8819 Ford Lane
8819 Ford Lane
8819 Ford Lane
SEE ALL PHOTOS
8819 Ford Lane
8819 Ford Lane
8819 Ford Lane
8819 Ford Lane
8819 Ford Lane
8819 Ford Lane
8819 Ford Lane
8819 Ford Lane
8819 Ford Lane
8819 Ford Lane
8819 Ford Lane
8819 Ford Lane
8819 Ford Lane
8819 Ford Lane
8819 Ford Lane
8819 Ford Lane
8819 Ford Lane
8819 Ford Lane
8819 Ford Lane
8819 Ford Lane
8819 Ford Lane
8819 Ford Lane
8819 Ford Lane
8819 Ford Lane
8819 Ford Lane
8819 Ford Lane
8819 Ford Lane
8819 Ford Lane
8819 Ford Lane
8819 Ford Lane
8819 Ford Lane
8819 Ford Lane
8819 Ford Lane
8819 Ford Lane
8819 Ford Lane
8819 Ford Lane
8819 Ford Lane
8819 Ford Lane
8819 Ford Lane
8819 Ford Lane
8819 Ford Lane
8819 Ford Lane
8819 Ford Lane
8819 Ford Lane
8819 Ford Lane
8819 Ford Lane
8819 Ford Lane
8819 Ford Lane
8819 Ford Lane
8819 Ford Lane
8819 Ford Lane
8819 Ford Lane
8819 Ford Lane
8819 Ford Lane
8819 Ford Lane
8819 Ford Lane
8819 Ford Lane
8819 Ford Lane
8819 Ford Lane
8819 Ford Lane
8819 Ford Lane
Sold

8819 Ford Lane

8819 Ford Lane, Gainesville, GA 30506

$3,375,386
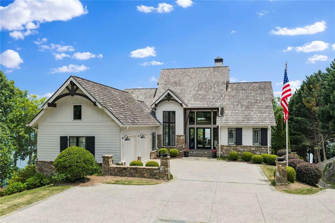
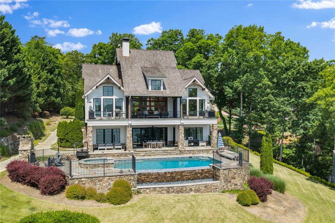
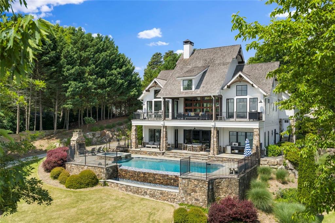
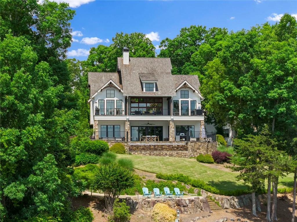
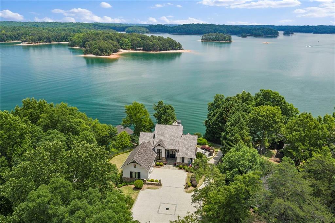
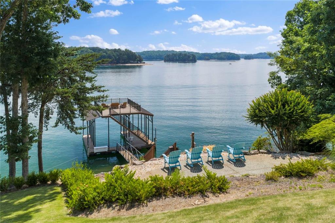
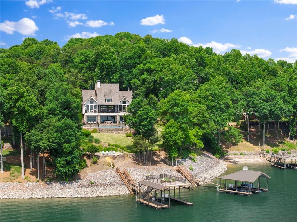
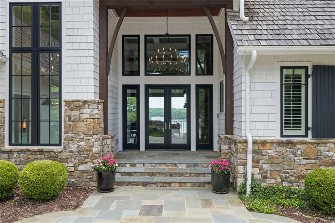
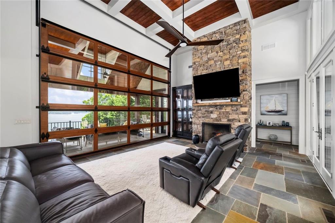
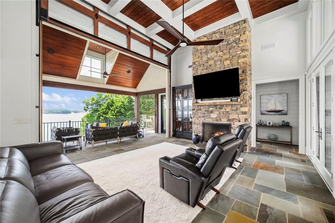
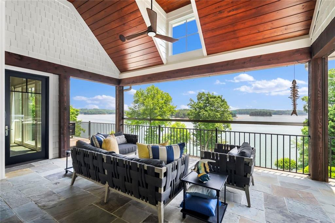
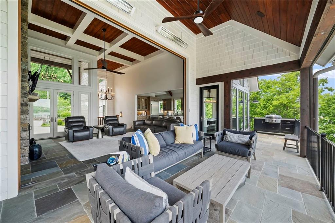
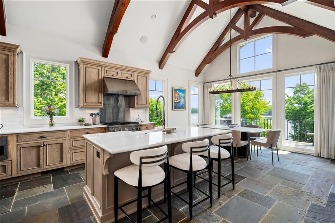
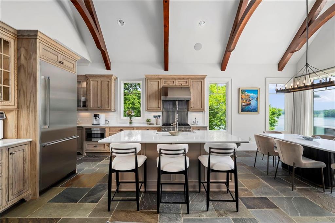
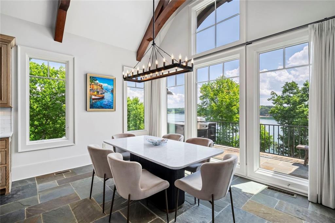
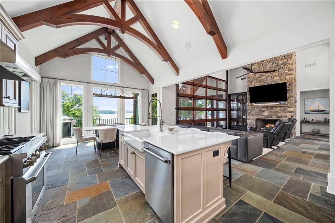
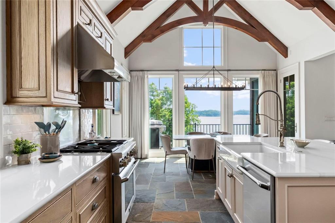
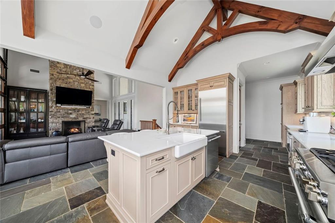
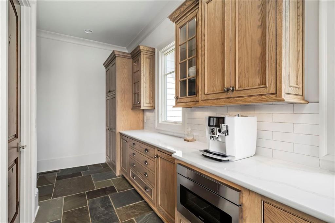
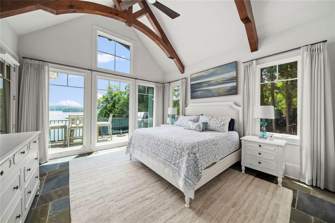
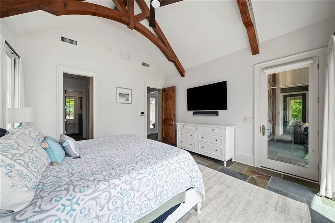
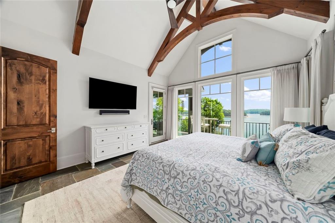
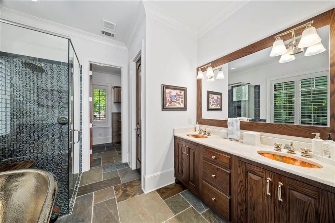
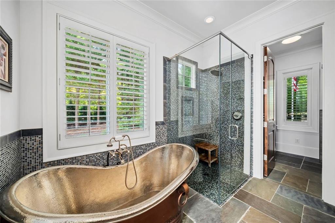
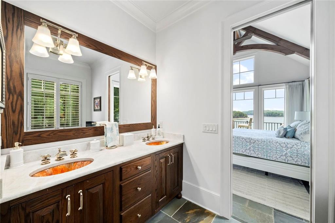
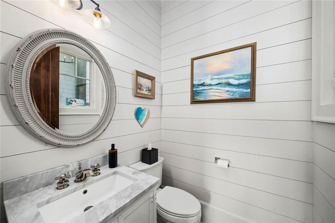
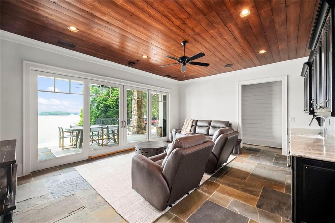
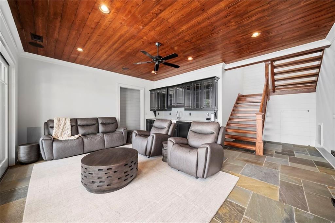
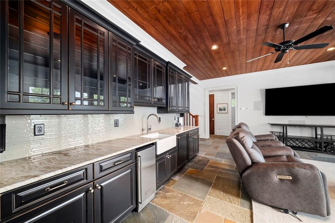
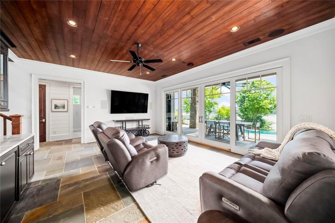
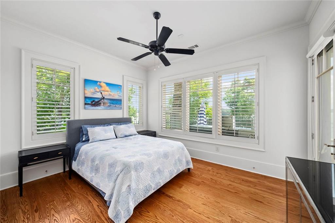
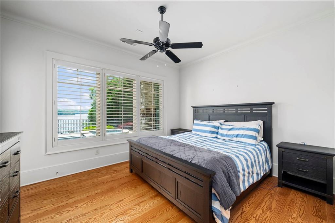
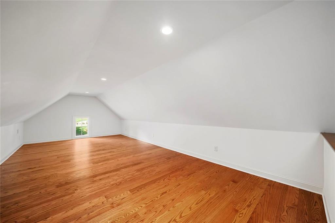
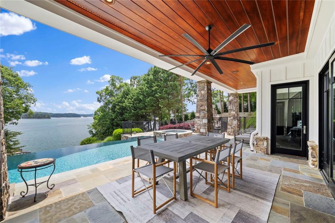
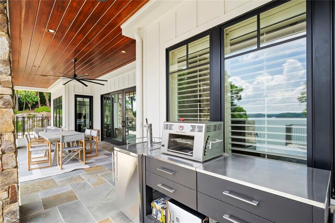
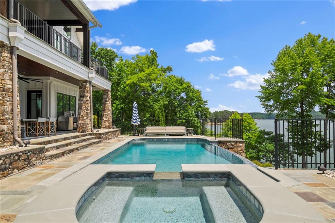
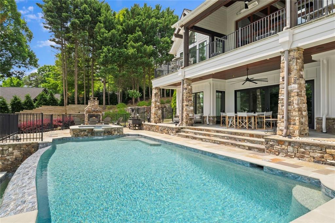
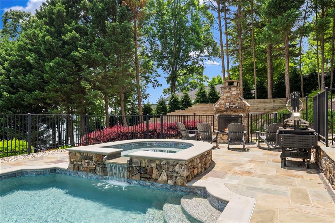
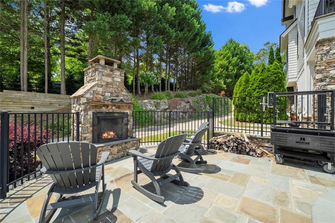
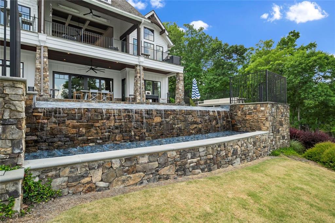
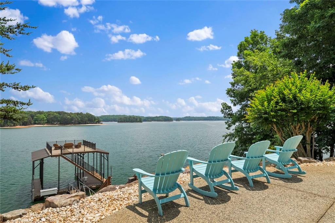
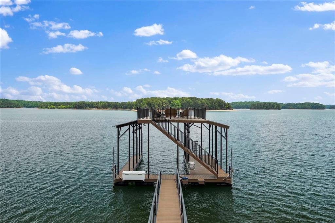
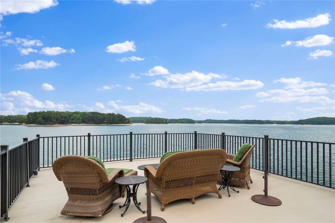
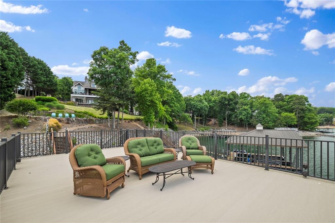
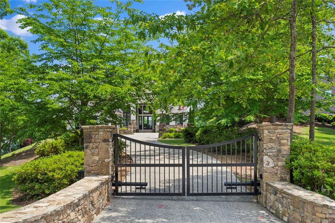
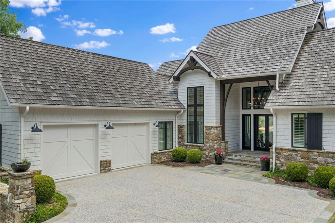
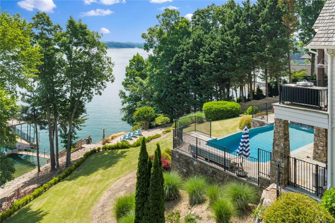
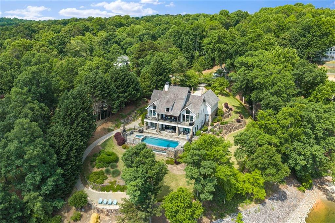
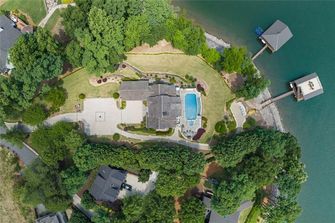
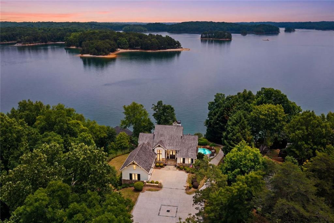
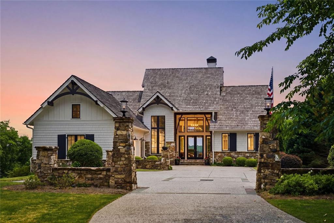
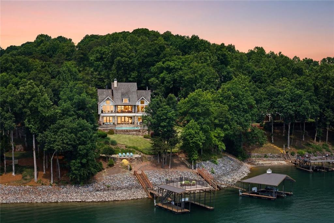
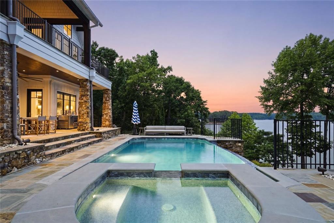
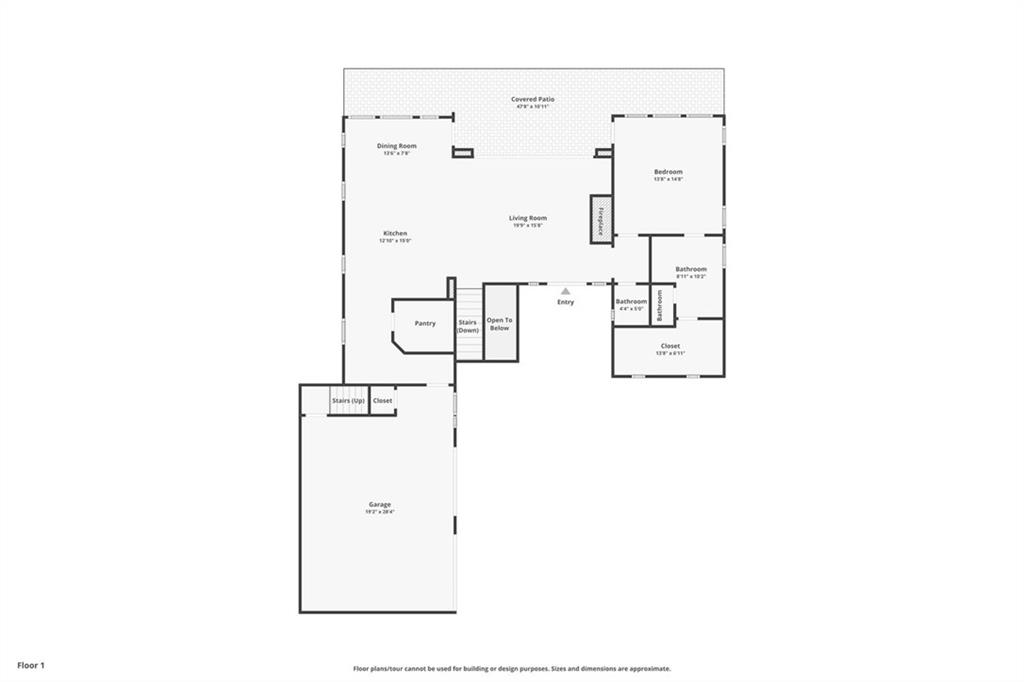
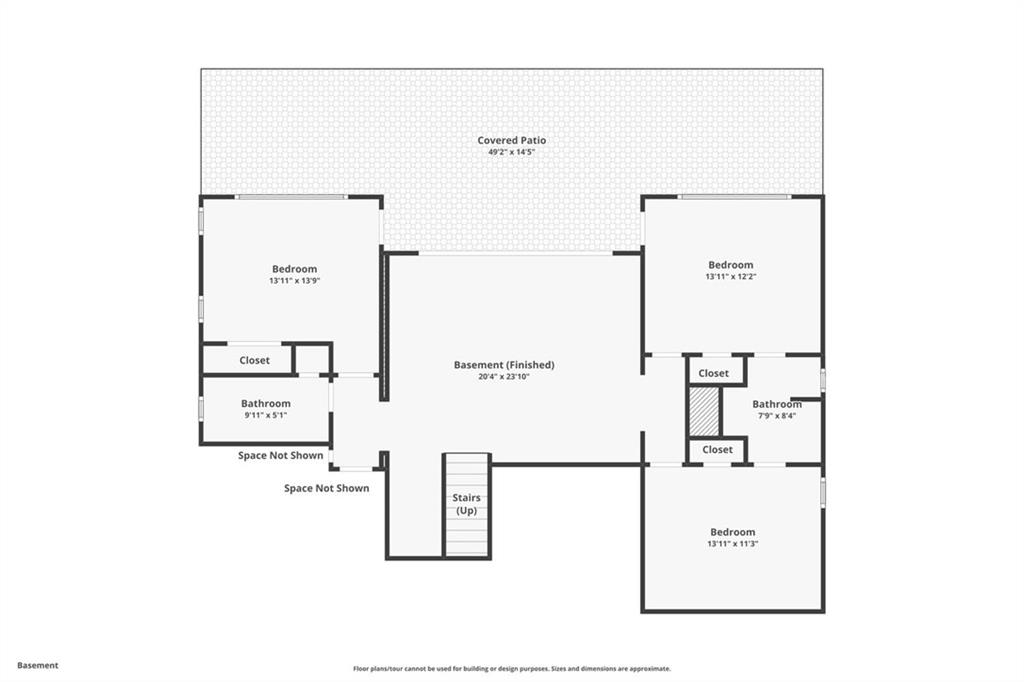
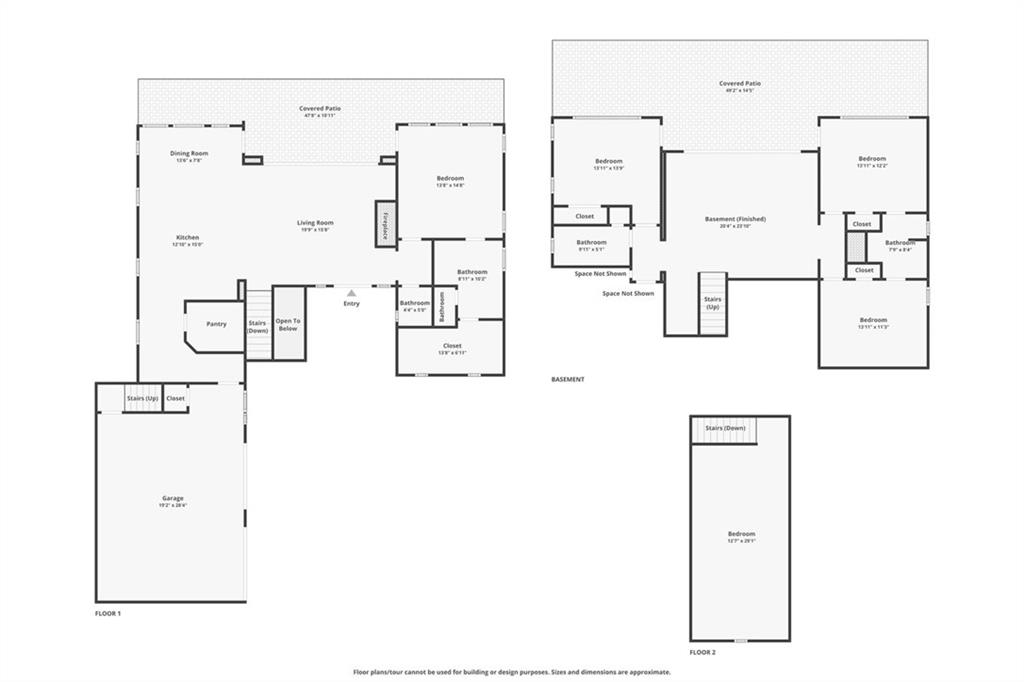
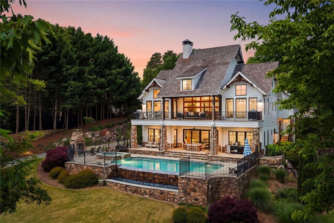
Welcome to one of Lake Lanier's most captivating waterfront estates, a private lakeside sanctuary where refined craftsmanship, resort caliber amenities, and sweeping water views create an experience that feels worlds away. Nestled on over an acre with panoramic lake views stretching from nearly every room, this exceptional property was designed to embrace the beauty of the water while delivering an unmatched level of comfort, sophistication, and everyday luxury. From the moment you arrive through the gated entrance, the home makes an unforgettable impression with timeless architectural character, curated designer finishes, and a setting built for both elevated entertaining and relaxed lakefront living. Inside, rich textures and warm natural elements blend seamlessly throughout, highlighted by extensive bluestone flooring, exposed wood beams, custom millwork, and designer lighting that adds depth and elegance to every space. At the center of the home, the chef's kitchen is both functional and stunning, thoughtfully appointed with premium Thermador appliances, quartz countertops, custom cabinetry, and elevated finishes that create the perfect gathering place for hosting. Expansive living spaces are designed to maximize the connection to the outdoors, including a dramatic garage style glass door that opens the main living area directly to a sprawling covered porch overlooking the lake. Retractable screens allow for effortless indoor-outdoor living while capturing the breeze, views, and atmosphere that make Lake Lanier so special. The outdoor experience rivals that of a luxury resort. An incredible infinity edge pool and spa overlook the water, surrounded by meticulously designed landscaping, multiple entertaining terraces, and a custom outdoor fireplace that creates the perfect backdrop for evenings by the lake. Whether hosting large gatherings or enjoying quiet mornings overlooking the water, every inch of the property was designed to elevate the lake lifestyle. A dedicated golf cart path leads directly to the shoreline, where two private docks offering 3 slips and 2 boat lifts provide an incredibly rare opportunity for boating, entertaining, and enjoying everything Lake Lanier has to offer. The finished terrace level further enhances the home's entertainment appeal with a spacious wet bar, direct walk-out access to the pool area, and an oversized storage and utility space ideal for lake toys, equipment, and organized everyday living. Additional features continue throughout the property, including plantation shutters, artisan-designed custom closet systems, extensive built-in garage cabinetry, and a versatile climate-controlled bonus room above the garage perfect for a bunk room, media space, home gym, office, or additional guest accommodations. Completing the estate is a cedar shake roof, lush zoysia lawn, and a lake-fed irrigation system that helps maintain the beautifully manicured grounds with efficiency and ease. This is more than a home it's a legacy Lake Lanier property designed for unforgettable weekends, effortless entertaining, and a lifestyle centered around the water.

4
beds

4
baths

4,200 Sq.Ft. LIVING AREA

1.06 Acres lot

Kristin Sheehan

Kristin Sheehan

Features & Amenities

Interior

  • total bedrooms4
  • Total bathrooms4
  • full bathrooms3
  • half bathroom1
  • Laundry room Other
  • Flooring Hardwood, Stone, Tile
  • Fireplace Family Room, Gas Log, Gas Starter
  • APPLIANCES Dishwasher, Disposal, Gas Range, Range Hood, Refrigerator, Tankless Water Heater, Microwave
  • other interior Features Beamed Ceilings, High Ceilings 9 ft Main, Walk-In Closet(s), Double Vanity, High Ceilings 10 ft Main, High Ceilings 9 ft Lower, High Speed Internet, Smart Home, Sound System, Vaulted Ceiling(s), Wet Bar

Area & Lot

  • Status Sold
  • Date Sold June 5, 2026
  • Living Area4,200 Sq.Ft.
  • Total Area4,200 Sq.Ft.
  • Lot Area1.06 Acres
  • MLS® ID7774481
  • TypeResidential
  • YEAR BUILT2016
  • Architecture StylesEuropean, Cottage
  • Water FrontageLake Front, Waterfront
  • View DescriptionLake, Water
  • Elementary SchoolChestatee
  • Middle SchoolNorth Forsyth
  • High SchoolNorth Forsyth

Exterior

  • STORIES2
  • Garage Space2.0
  • water SourcePublic
  • utilitiesCable Available, Electricity Available, Phone Available, Water Available
  • PoolIn Ground
  • roofWood, Shingle
  • lot featuresPrivate
  • parkingGarage
  • HEAT TYPEHeat Pump
  • AIR CONDITIONINGCentral Air, Ceiling Fan(s)
  • sewerSeptic Tank
  • SubstructureSlab, Concrete Perimeter
  • Disability FeaturesNone
  • security FeaturesSecurity Gate, Security System Owned, Smoke Detector(s)
  • Green featuresNone
  • other exterior FeaturesLighting, Private Yard, Boat Lift, Covered/3 Slips, Deepwater Access, Dock, Party Deck

Financial

  • Sales Price$3,375,386
  • Real Estate Tax $17,578/yr

Work With Kristin

Offering tailored advice and support, Kristin is committed to helping you make well-informed decisions in your real estate journey.

Follow Me on Instagram