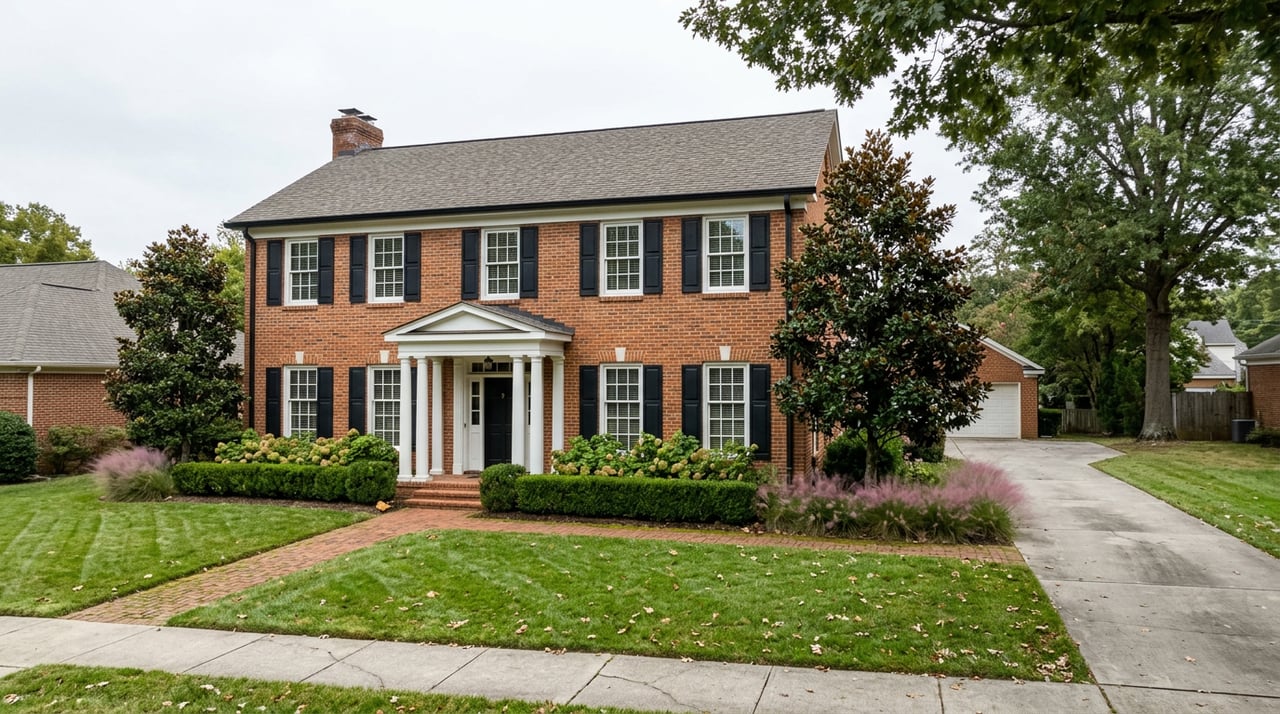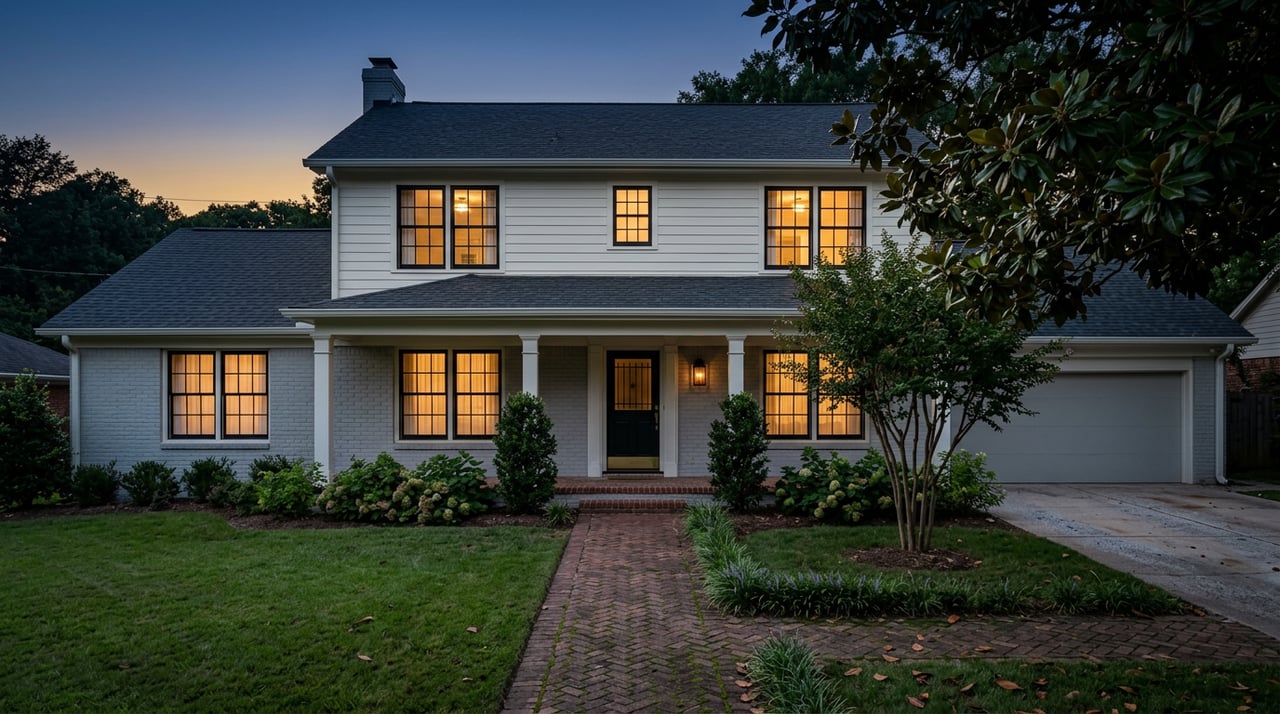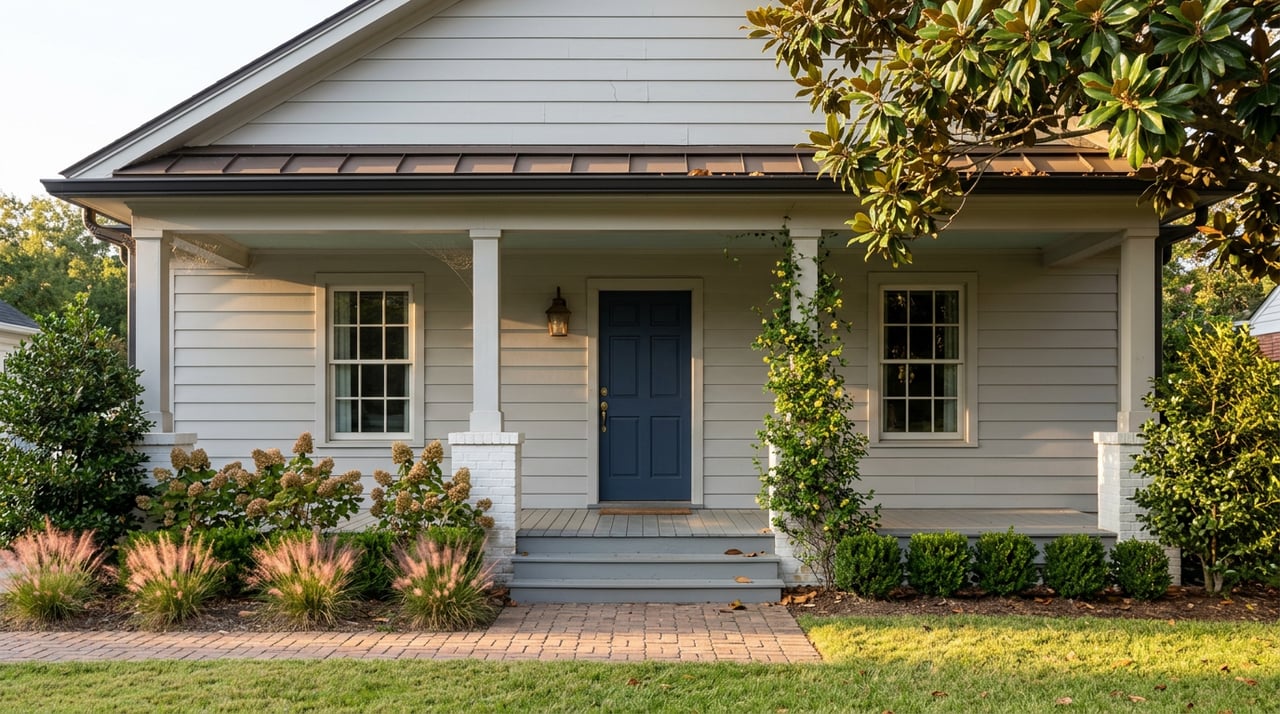
Two buyers can put offers in on the same afternoon, both in Ball Ground, both planning to build or renovate within the year. One is closing on a cottage two blocks off Main Street. The other is closing on a five-acre farmstead lot fifteen minutes north. Neither listing sheet mentions it, but they are about to answer to two completely different approval systems, and in some cases a third and fourth layer behind that. The zip code is the same. The rulebook is not.
This is the detail that actually predicts how smoothly your project moves once you own the property, more than square footage or list price ever will.
Twenty-Two Acres, One Board
The Ball Ground Historic District covers 22 acres in the heart of town, bounded roughly by Highway 5 to the west, Commerce and Groover Streets to the north, Valley Street and Gazaway Lane to the east, and Stripling Street, Depot Street, and the southern end of Old Canton Road. It was added to the National Register of Historic Places on October 30, 2009, with 114 contributing buildings and four contributing sites recognized for their connection to the town's railroad-era history. The National Park Service describes it plainly as "a relatively intact railroad community" that still follows its original street grid.
Inside that boundary, houses range from two-room workers' cottages to the Alfred W. Roberts House, the only individually listed National Register property in all of Cherokee County. Lot sizes run from a quarter acre up to a full acre depending on whether the parcel once supported a garden or small farm plot. Construction dates span the 1880s through the 1950s, so two houses on the same street can differ in age by sixty years and still fall under the same review.
In 2010, following a change in state law, Ball Ground's city government created a Historic Preservation Commission to oversee that district. Its job is narrow but consequential: regulate the treatment and repair of buildings the city has designated historic.
What a Certificate of Appropriateness Actually Requires
If you buy inside the district and want to replace windows, add a porch, change the roofline, or put on an addition, you need a Certificate of Appropriateness before the city will issue a building permit. Georgia's own historic preservation guidance describes a COA as simply "a document stating that the proposed work is appropriate for the historic district," but the process behind that sentence has real steps.
The commission that decides your application must have at least three members, and every one of them has to live inside the city limits, a rule set by the state to keep the review local rather than delegated to outside consultants. Not everything triggers a review. Routine maintenance and interior work generally fall outside COA jurisdiction, so replacing a water heater or repainting a bedroom does not require a hearing. But a material change to what the house looks like from the street usually does, and that review can include a public hearing where neighbors get notice and a chance to weigh in.
The practical risk for a buyer is timing. A COA has to be decided within a set window once filed, but that window can run well past what a production builder or a private HOA architectural committee would ever take. If your renovation plan depends on a tight closing-to-move-in schedule, this is the point where that schedule gets tested.
Here is what changes depending on which side of the district line your address falls on:
| Historic District | Sanctuaire Farms | Production subdivisions | |
|---|---|---|---|
| Who approves exterior changes | City Historic Preservation Commission | Developer-set architectural guidelines | Builder/HOA covenants |
| Public hearing possible | Yes | No | Rarely |
| Routine maintenance exempt | Yes | N/A | N/A |
| Governing body residency rule | Commissioners must live in city | None | None |
Five Miles Out, Farmsteads Answer to a Different Kind of Guideline
A few miles from that boundary, a different rulebook entirely governs what gets built. Sanctuaire Farms is a 461-acre gated community carved into 54 homesites ranging from five to more than twenty acres, designed around a working farm rather than a subdivision entrance sign. Architect J. Steven Kemp created the home plans, and buyers either choose one of his designs or bring their own, so long as it aligns with the community's architectural guidelines. That phrase does a lot of work: the guidelines are set by the developer, not a city commission, and there is no public hearing if a neighbor objects to your roofline.
When the project was first announced in 2024, preliminary lot pricing ran in tiers by acreage, roughly $52,000 per acre for five to six acres and closer to $42,000 per acre for parcels of ten acres or more. The community officially broke ground the following summer, and by an Atlanta Agent Magazine update in September 2025, more than half of the 54 lots were under contract, with lot prices ranging from $349,000 to $1.1 million and home prices expected to clear $1 million. A January 2026 project update reported by Urbanize Atlanta put the community closer to 70 percent sold, with unveiled home plans ranging from roughly $1.4 million to $3.9 million for a five-bedroom design on eleven acres. Buyers get a two-year window from purchase to start construction, plenty of time to plan, but a real deadline the historic district's owners never have to think about.
Production Subdivisions Add a Third Layer
Not every new-build option in Ball Ground looks like a farmstead. Marble Tree, built by Peggy Slappey Properties, and the coming Summit at Gateway from Smith Douglas Homes represent a more familiar third tier: standard production subdivisions where design control lives in a builder's spec book and a conventional HOA, not a developer's curated architect or a city board. Across the handful of active new-construction subdivisions in Ball Ground today, prices generally span roughly $430,000 to $860,000, a wide enough range that the governance question, not just the price tag, is often what separates one option from another for a buyer choosing between them.
The State Gets a Vote Too
Even outside the historic district, "local" approval is not always local. Ball Ground's own planning department states plainly that the city is not the issuing authority for land-disturbing activity. Anyone grading a raw lot, whether at Sanctuaire Farms, Flatbottom Farms, or a standalone acreage parcel, has to submit that application to the Georgia Environmental Protection Division, and no city development permit gets issued until that submission is on file. Rezoning follows its own layered path too: an application goes to city staff first, then to the Cherokee County Municipal Planning Commission for a public hearing, before the mayor and council make the final call. Water and sewer construction standards come from the Cherokee County Water and Sewer Authority rather than a city-only code.
None of this is unusual for a small city that sits inside a larger county system. What it means for a buyer is that the number of hands touching your project depends heavily on where your parcel sits and what you're trying to do with it, and that number is rarely one.
Why This Is the Question to Ask Before the Comps
A comparable sale two streets away can tell you what a house sold for. It cannot tell you whether that seller spent four months waiting on a Certificate of Appropriateness, or whether they never needed one because their exterior changes fell inside the routine maintenance exemption. If you are comparing a historic cottage against a farmstead lot or a production-built new home, the more useful early question is not "what did this sell for" but "whose signature do I need before I can change it." That answer shapes your timeline, your renovation budget's contingency line, and how much certainty you actually have on closing day.
Frequently Asked Questions
Does a Certificate of Appropriateness apply to work you can't see from the street? Generally no. COA review in Georgia's model framework focuses on exterior appearance and material changes visible from public view, not interior layout or finishes.
Can a historic district home still get a modern addition? Yes, additions happen inside historic districts regularly. The commission reviews them against the district's character rather than rejecting change outright, though the design usually has to read as compatible with the surrounding buildings.
Do the acreage communities outside the district have any design oversight at all? Yes, just a different kind. Sanctuaire Farms uses developer-set architectural guidelines tied to its curated builder list, while standard subdivisions rely on builder specifications and conventional HOA covenants rather than a public commission.
If you're weighing a Main Street cottage against a farmstead lot or a new-construction subdivision in Ball Ground, the smartest move is figuring out which approval path you're signing up for before you write an offer, not after. Kristin Sheehan can walk you through what each one actually looks like in practice. Let's Connect.