16005 Segwick Drive
16005 Segwick Drive
16005 Segwick Drive
16005 Segwick Drive
16005 Segwick Drive
16005 Segwick Drive
16005 Segwick Drive
16005 Segwick Drive
16005 Segwick Drive
16005 Segwick Drive
16005 Segwick Drive
16005 Segwick Drive
16005 Segwick Drive
16005 Segwick Drive
16005 Segwick Drive
16005 Segwick Drive
16005 Segwick Drive
16005 Segwick Drive
16005 Segwick Drive
16005 Segwick Drive
16005 Segwick Drive
16005 Segwick Drive
16005 Segwick Drive
16005 Segwick Drive
16005 Segwick Drive
16005 Segwick Drive
16005 Segwick Drive
16005 Segwick Drive
16005 Segwick Drive
16005 Segwick Drive
16005 Segwick Drive
16005 Segwick Drive
16005 Segwick Drive
16005 Segwick Drive
16005 Segwick Drive
16005 Segwick Drive
16005 Segwick Drive
16005 Segwick Drive
16005 Segwick Drive
16005 Segwick Drive
16005 Segwick Drive
16005 Segwick Drive
16005 Segwick Drive
16005 Segwick Drive
16005 Segwick Drive
16005 Segwick Drive
16005 Segwick Drive
16005 Segwick Drive
16005 Segwick Drive
16005 Segwick Drive
16005 Segwick Drive
16005 Segwick Drive
16005 Segwick Drive
16005 Segwick Drive
16005 Segwick Drive
16005 Segwick Drive
16005 Segwick Drive
16005 Segwick Drive
16005 Segwick Drive
16005 Segwick Drive
16005 Segwick Drive
16005 Segwick Drive
16005 Segwick Drive
16005 Segwick Drive
16005 Segwick Drive
16005 Segwick Drive
16005 Segwick Drive
16005 Segwick Drive
16005 Segwick Drive
16005 Segwick Drive
16005 Segwick Drive
16005 Segwick Drive
16005 Segwick Drive
16005 Segwick Drive
16005 Segwick Drive
16005 Segwick Drive
16005 Segwick Drive
16005 Segwick Drive
16005 Segwick Drive
16005 Segwick Drive
16005 Segwick Drive
16005 Segwick Drive
SEE ALL PHOTOS
16005 Segwick Drive
16005 Segwick Drive
16005 Segwick Drive
16005 Segwick Drive
16005 Segwick Drive
16005 Segwick Drive
16005 Segwick Drive
16005 Segwick Drive
16005 Segwick Drive
16005 Segwick Drive
16005 Segwick Drive
16005 Segwick Drive
16005 Segwick Drive
16005 Segwick Drive
16005 Segwick Drive
16005 Segwick Drive
16005 Segwick Drive
16005 Segwick Drive
16005 Segwick Drive
16005 Segwick Drive
16005 Segwick Drive
16005 Segwick Drive
16005 Segwick Drive
16005 Segwick Drive
16005 Segwick Drive
16005 Segwick Drive
16005 Segwick Drive
16005 Segwick Drive
16005 Segwick Drive
16005 Segwick Drive
16005 Segwick Drive
16005 Segwick Drive
16005 Segwick Drive
16005 Segwick Drive
16005 Segwick Drive
16005 Segwick Drive
16005 Segwick Drive
16005 Segwick Drive
16005 Segwick Drive
16005 Segwick Drive
16005 Segwick Drive
16005 Segwick Drive
16005 Segwick Drive
16005 Segwick Drive
16005 Segwick Drive
16005 Segwick Drive
16005 Segwick Drive
16005 Segwick Drive
16005 Segwick Drive
16005 Segwick Drive
16005 Segwick Drive
16005 Segwick Drive
16005 Segwick Drive
16005 Segwick Drive
16005 Segwick Drive
16005 Segwick Drive
16005 Segwick Drive
16005 Segwick Drive
16005 Segwick Drive
16005 Segwick Drive
16005 Segwick Drive
16005 Segwick Drive
16005 Segwick Drive
16005 Segwick Drive
16005 Segwick Drive
16005 Segwick Drive
16005 Segwick Drive
16005 Segwick Drive
16005 Segwick Drive
16005 Segwick Drive
16005 Segwick Drive
16005 Segwick Drive
16005 Segwick Drive
16005 Segwick Drive
16005 Segwick Drive
16005 Segwick Drive
16005 Segwick Drive
16005 Segwick Drive
16005 Segwick Drive
16005 Segwick Drive
16005 Segwick Drive
16005 Segwick Drive
Courtesy of Ansley Real Estate
For Sale

16005 Segwick Drive

16005 Segwick Drive, Milton, GA 30004

$1,725,000
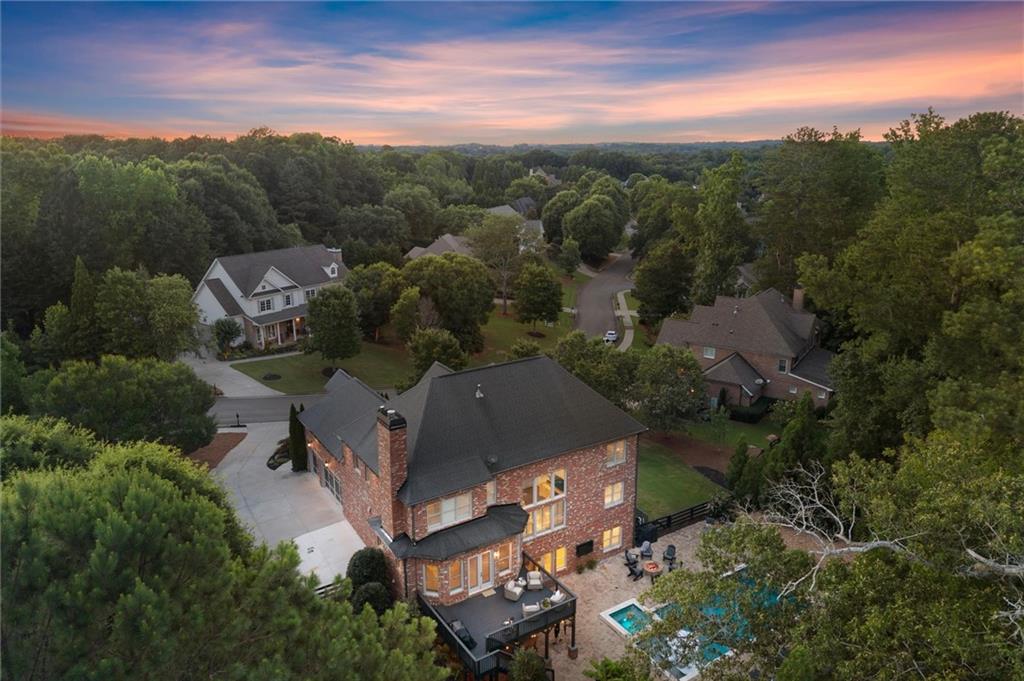
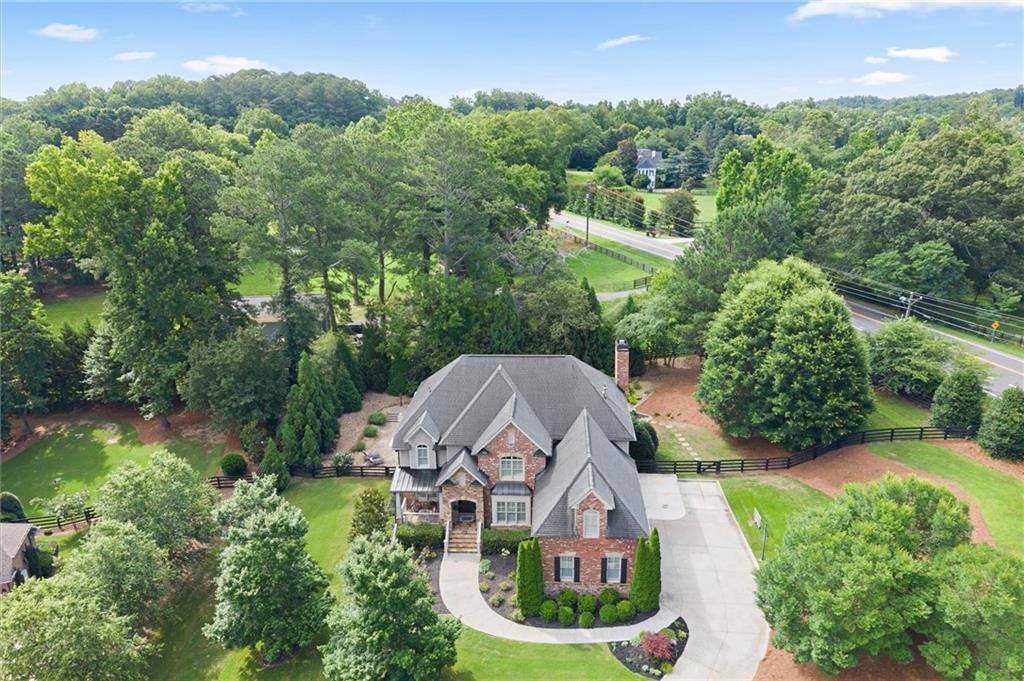
Private resort living in the heart of Milton! Welcome to 16005 Segwick Drive, where everyday living feels a little more like a retreat. Tucked away in one of Milton's most desirable areas, you're just minutes from local favorites like Scottsdale Farms, 7 Acre BarnGrill, Matilda's, Baby Publix, equestrian facilities, ball fields, walking trails, and so much more.

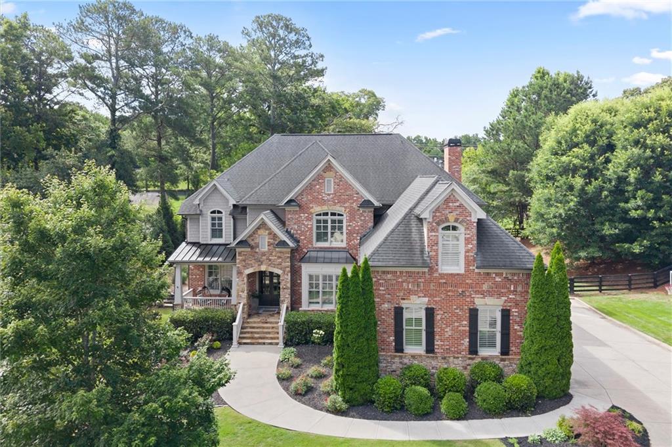
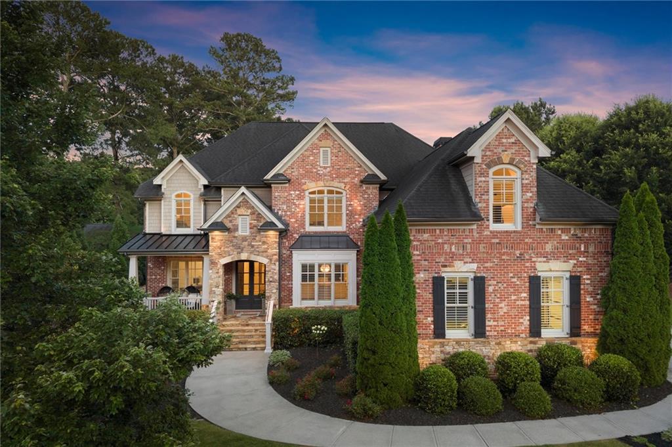
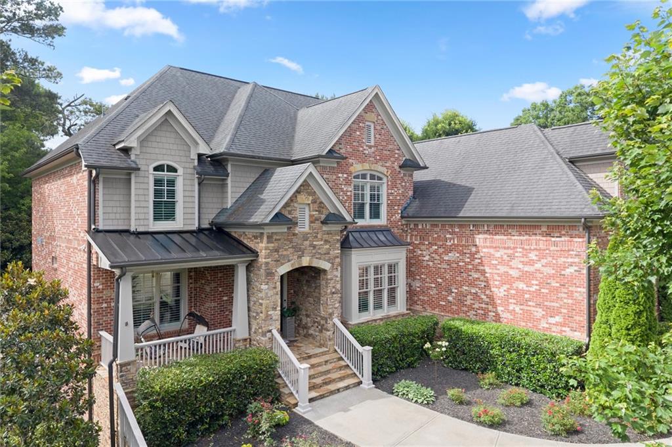
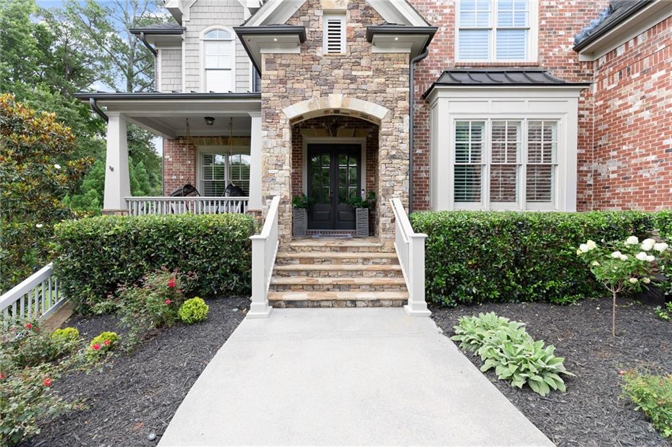
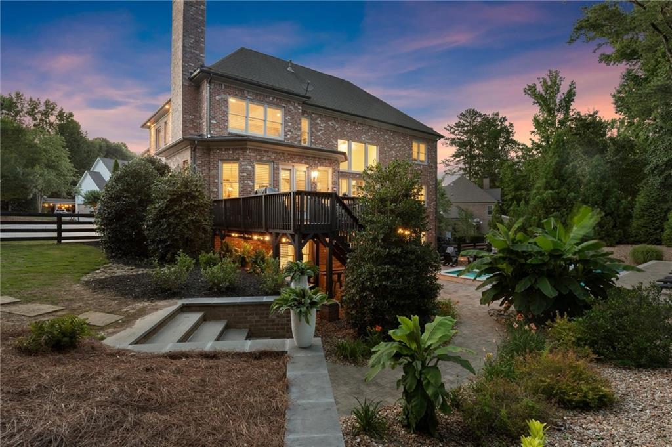
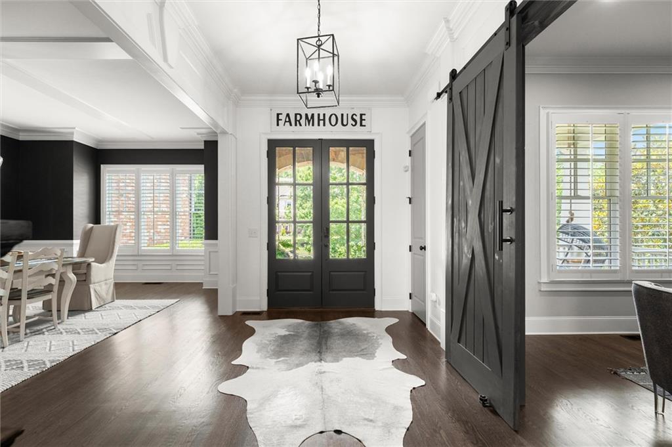
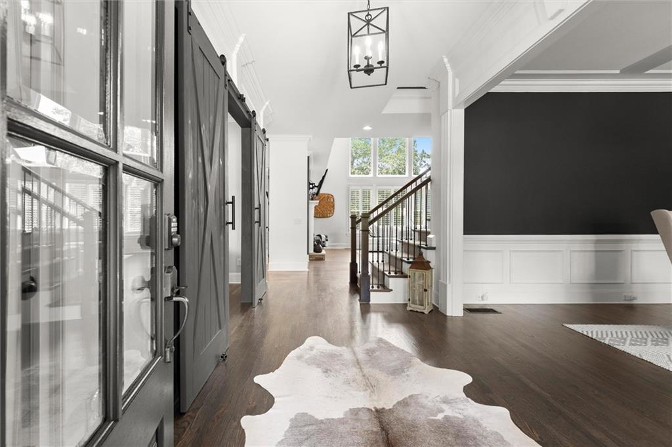
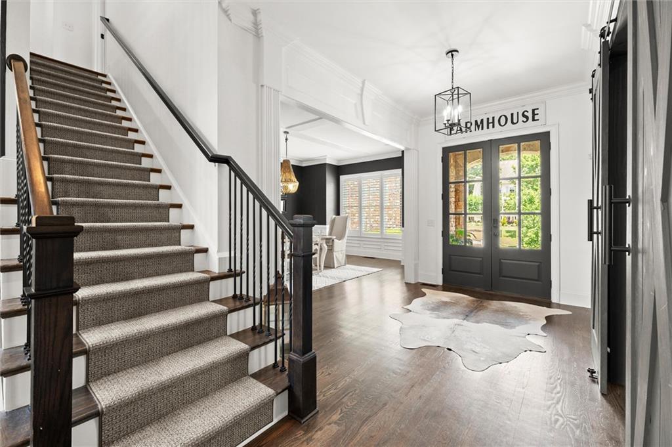
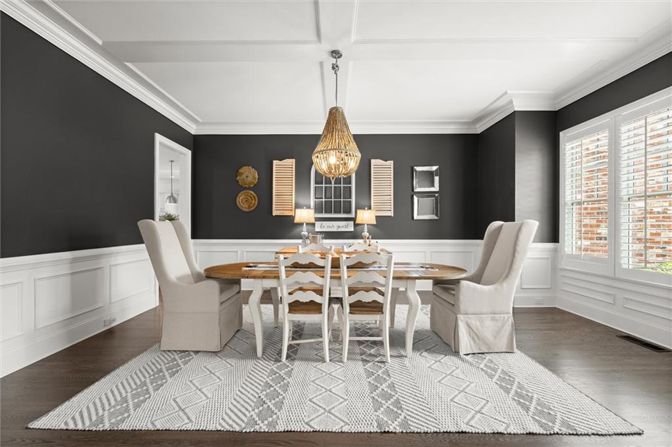
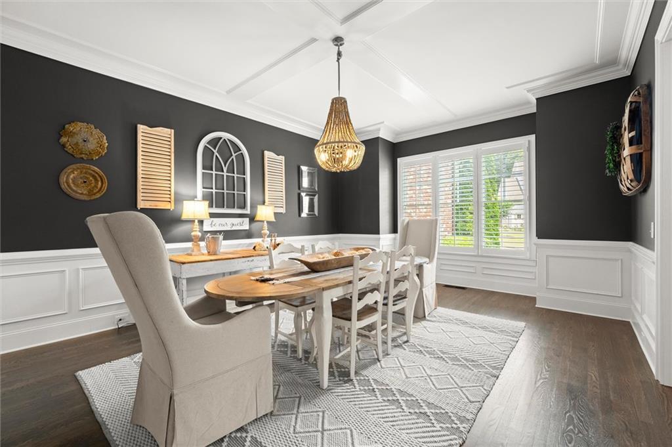
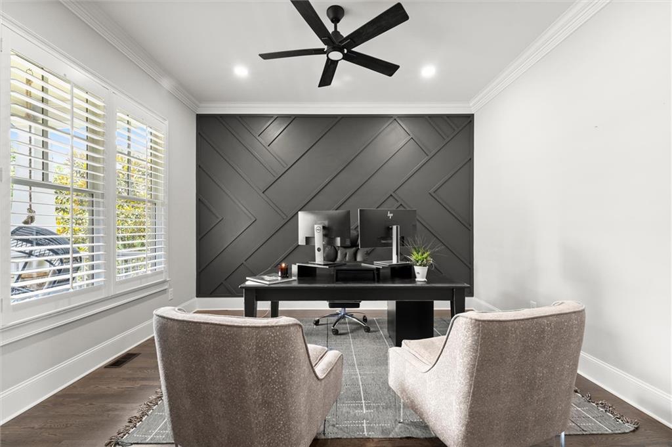
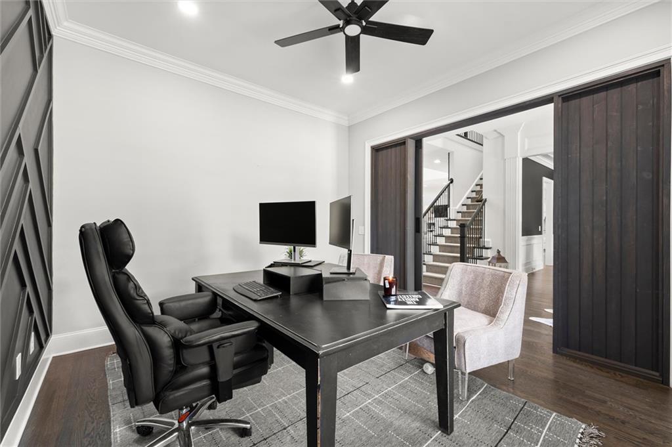
From the moment you arrive, the home's timeless four-sided brick exterior and three-car side-entry garage set the stage for what awaits inside. Step through the front door into a welcoming foyer, where a formal dining room and private office are framed by beautiful architectural millwork and custom barn doors handcrafted by one of Milton's finest artisans.

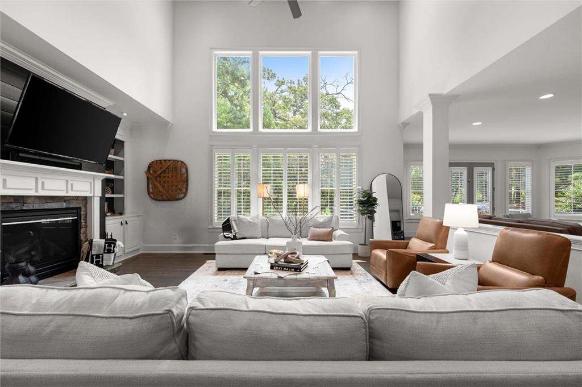
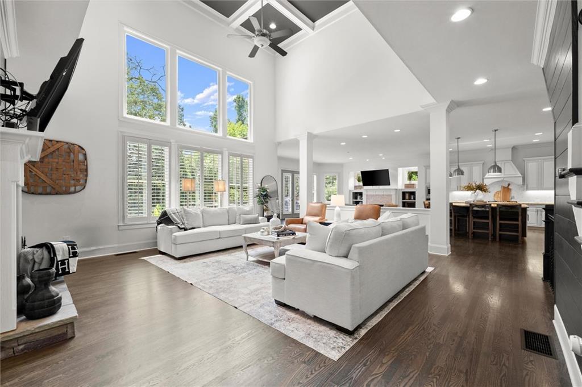
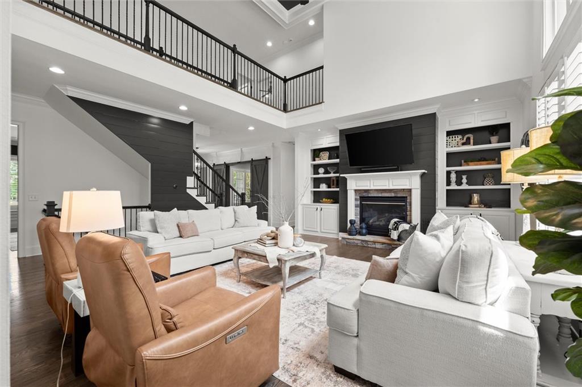
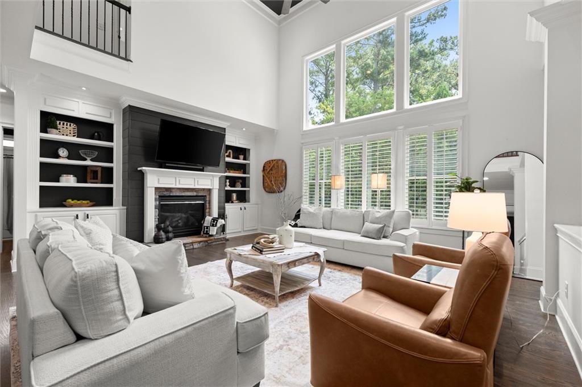
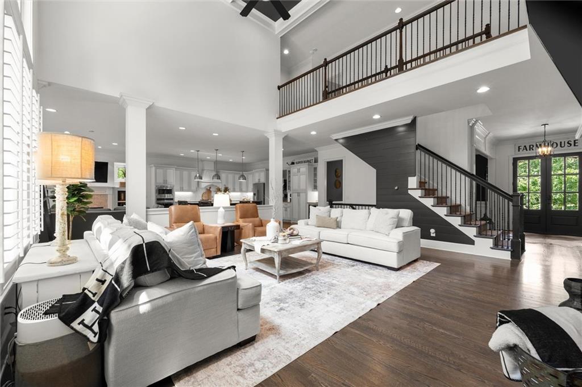
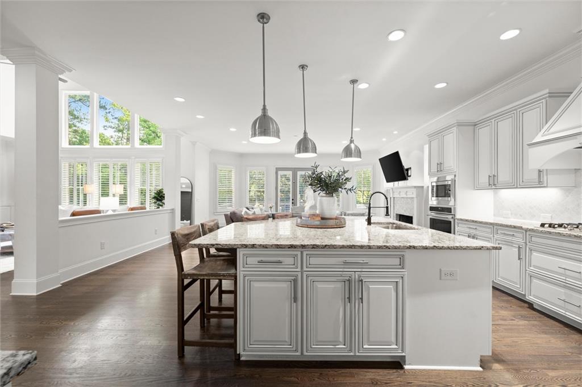
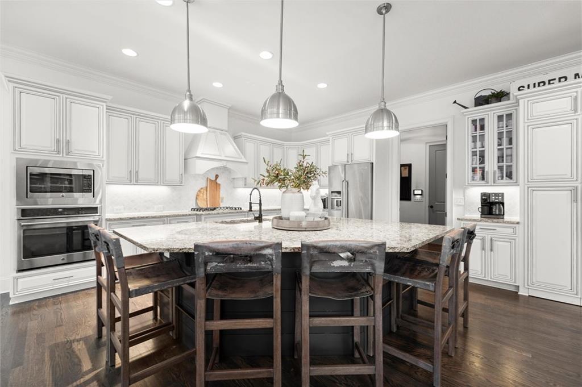
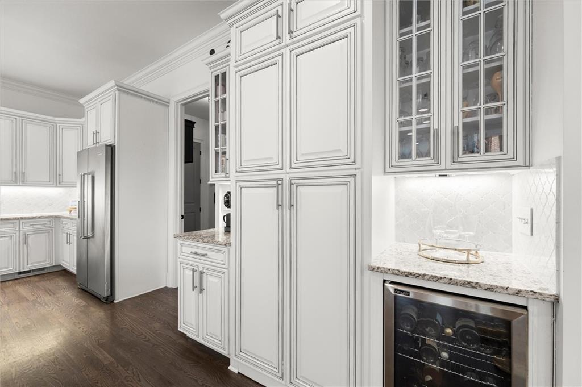
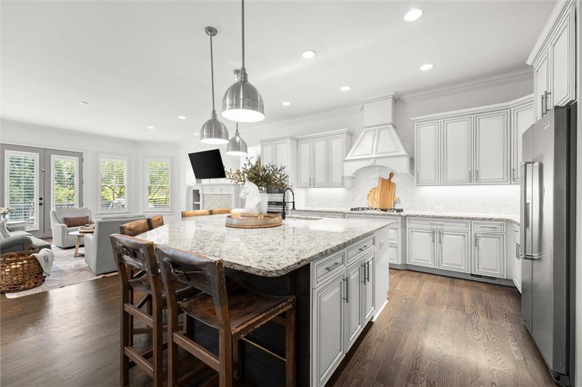
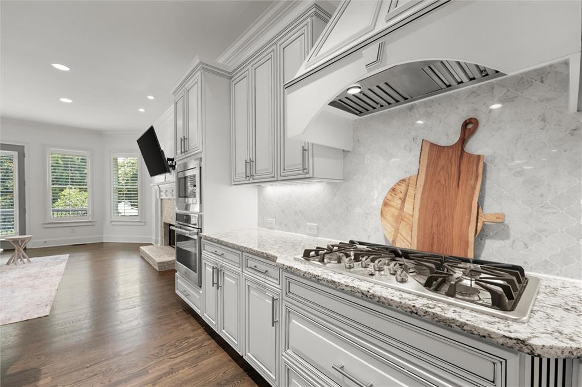
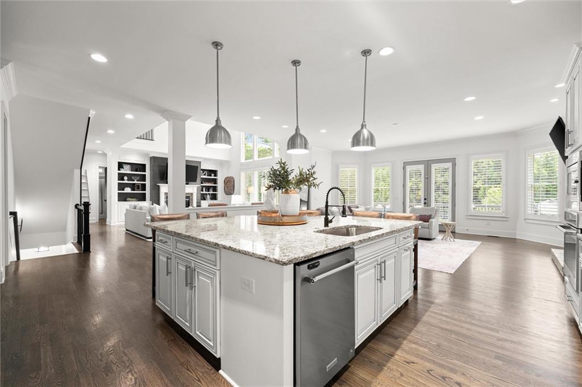
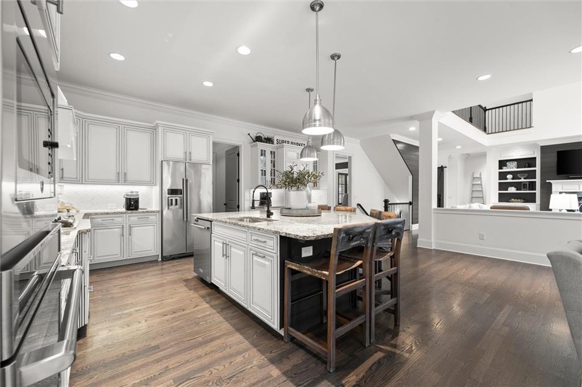
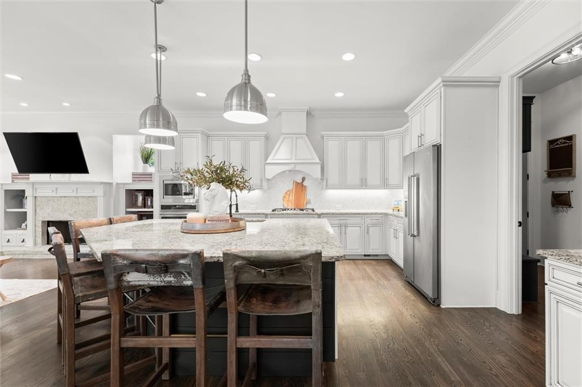
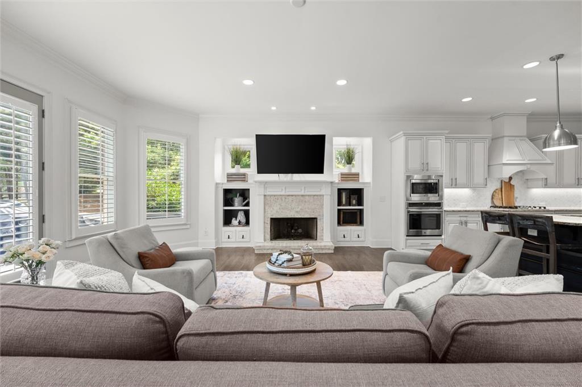
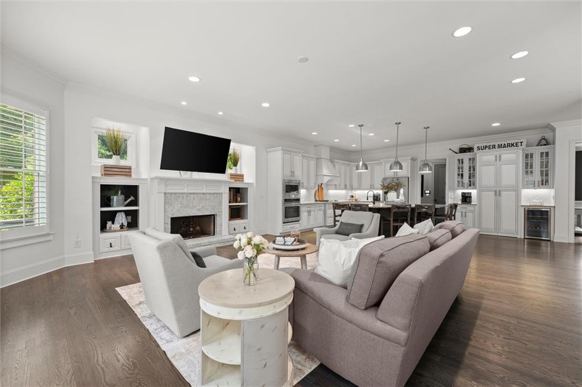
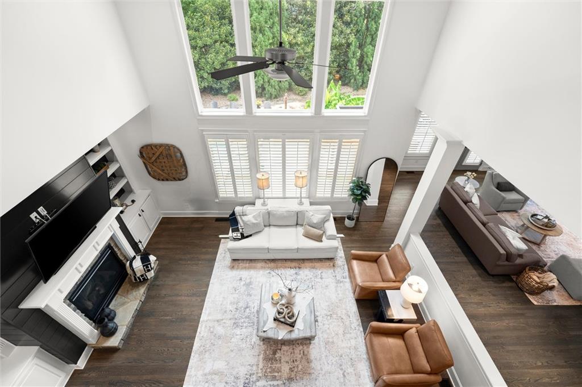
As you continue into the heart of the home, soaring ceilings and abundant natural light create an immediate sense of space and comfort. The family room is both impressive and inviting, featuring custom-built bookshelves, shiplap accents, and an open-concept design that seamlessly connects to the oversized chef's kitchen--perfect for gathering with family and friends. The kitchen is truly designed for entertaining, offering a massive center island, hidden walk-in pantry, stainless steel appliances, and a cozy keeping room with its own fireplace.

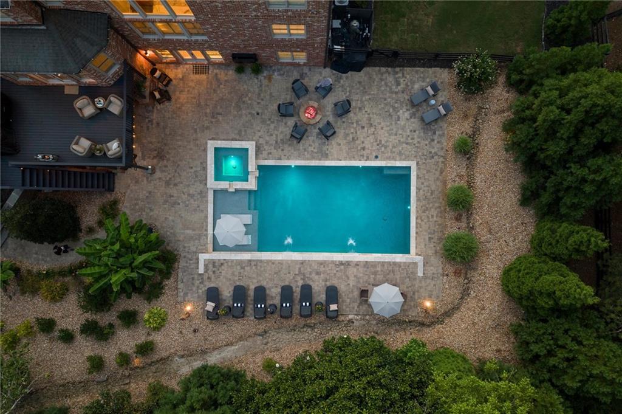
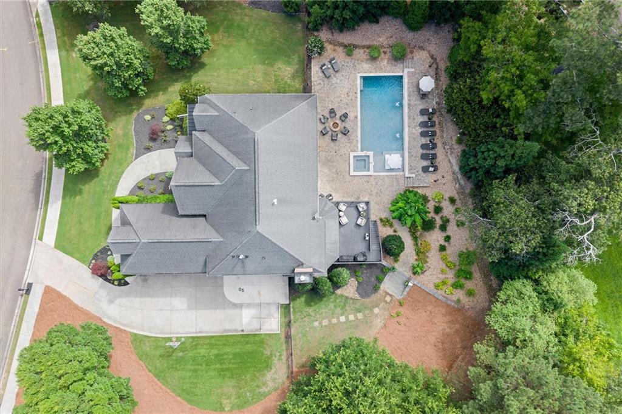
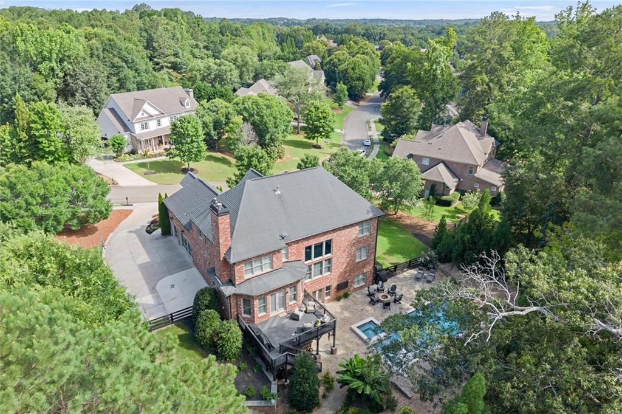
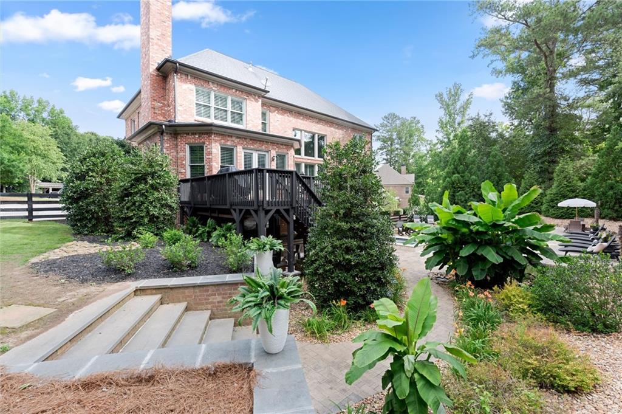
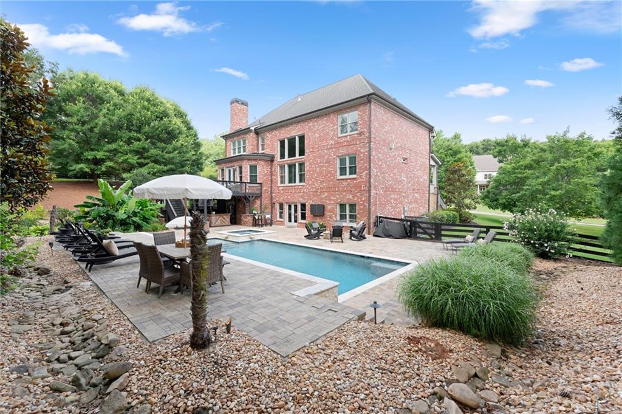
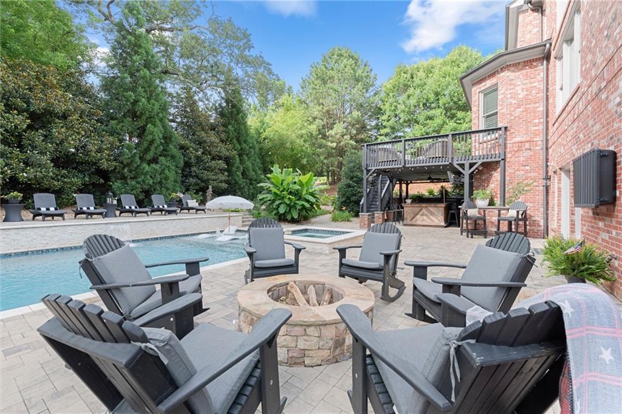
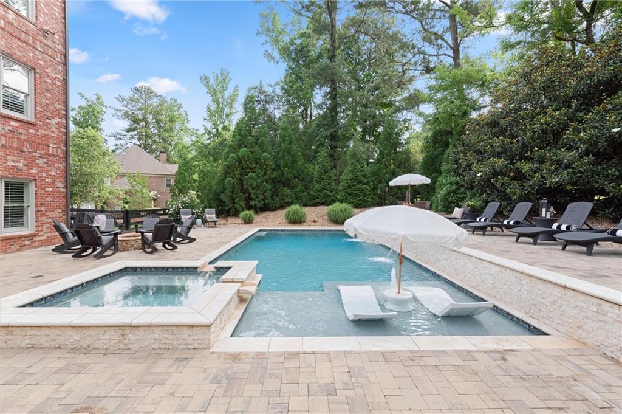
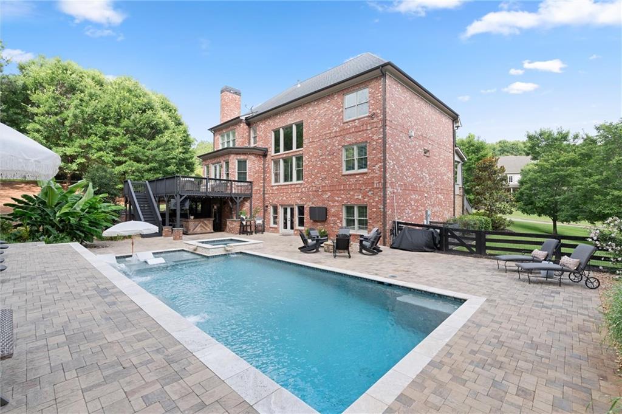
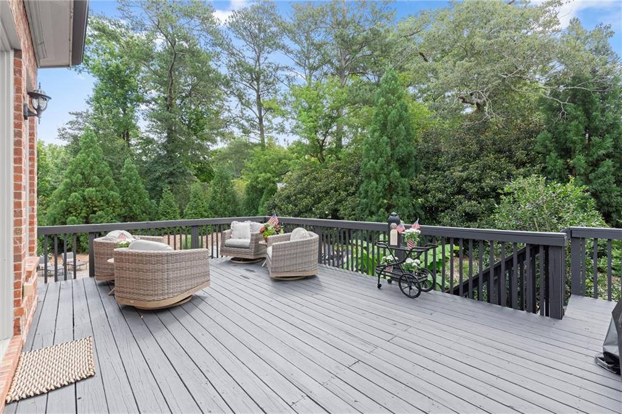
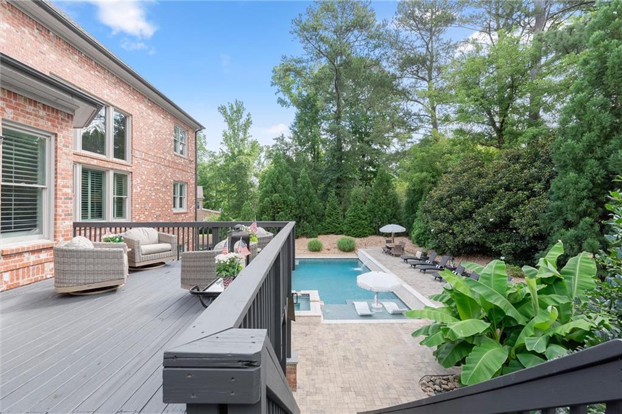
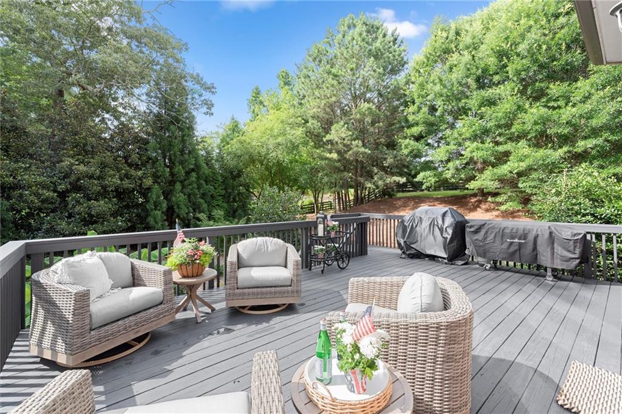
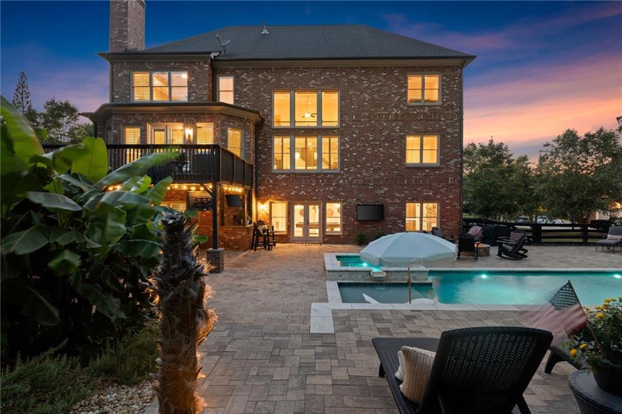
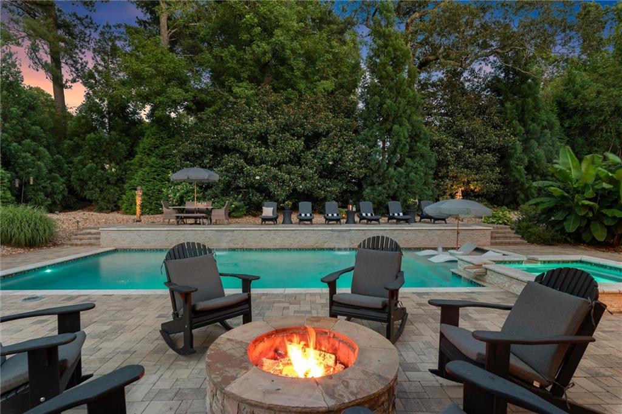
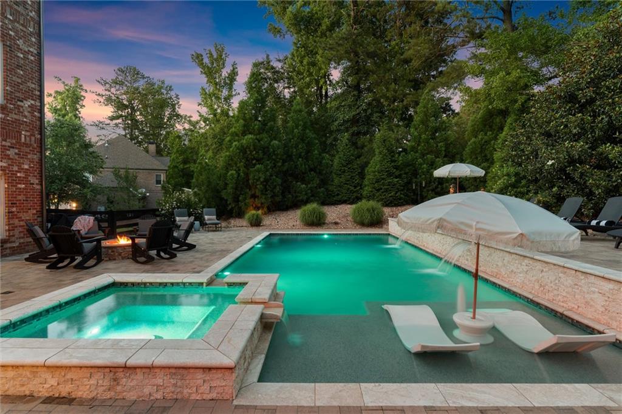
Step outside and discover what makes this property truly special. The newly refreshed deck overlooks a private backyard oasis, thoughtfully designed with extensive custom hardscaping and lush landscaping. At the center is a stunning heated pool and spa, complete with travertine coping and cascading waterfalls. Nearby, a custom outdoor bar and grilling area create the ultimate setting for summer gatherings and weekend celebrations.

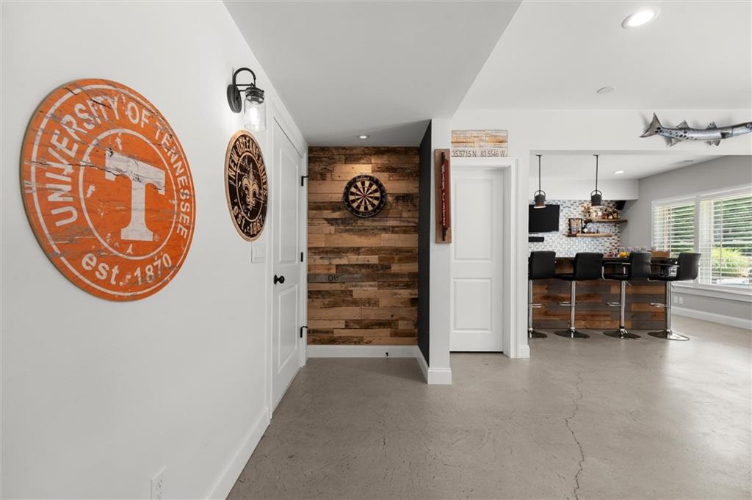
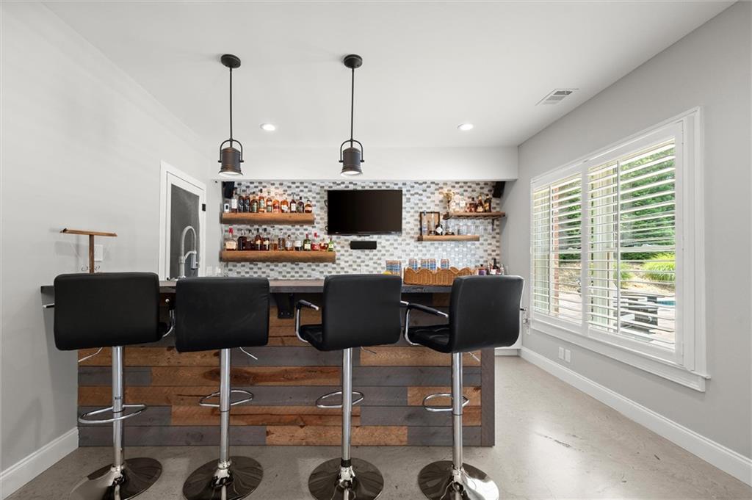
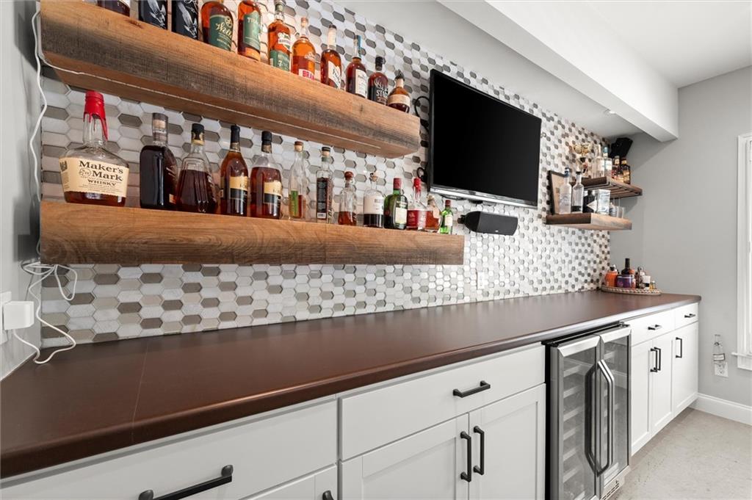
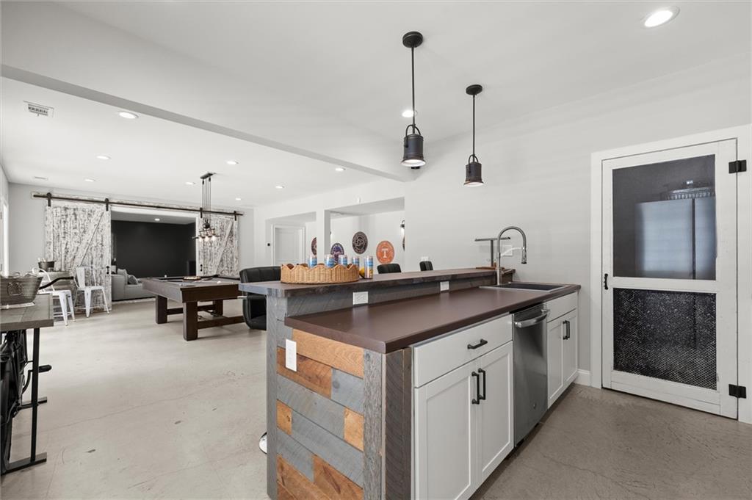
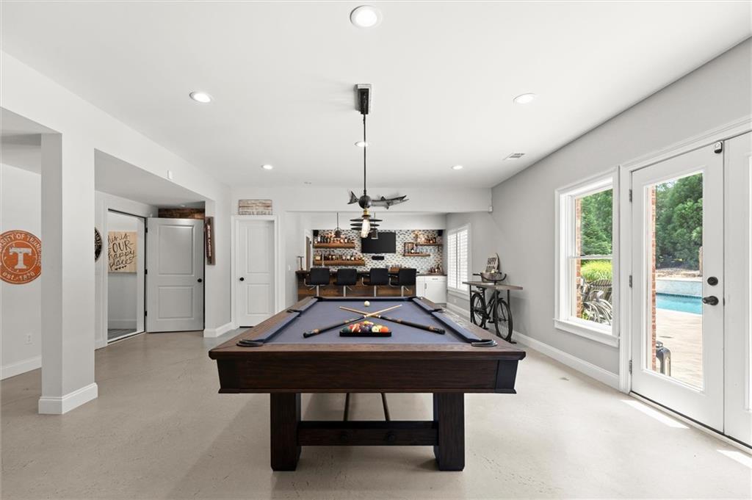
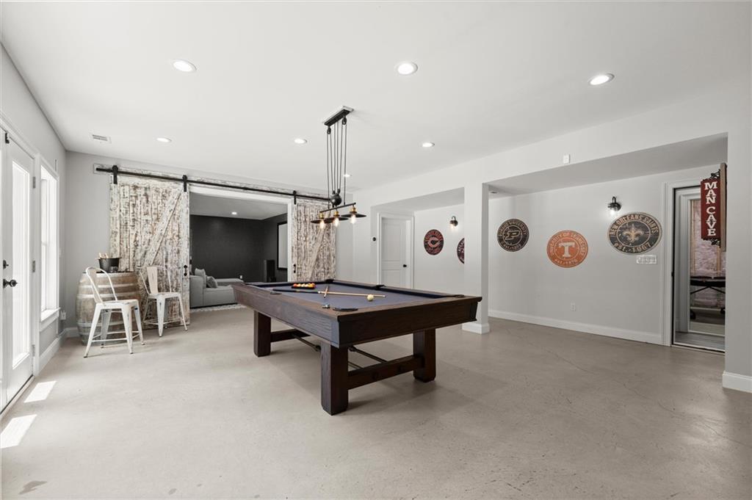
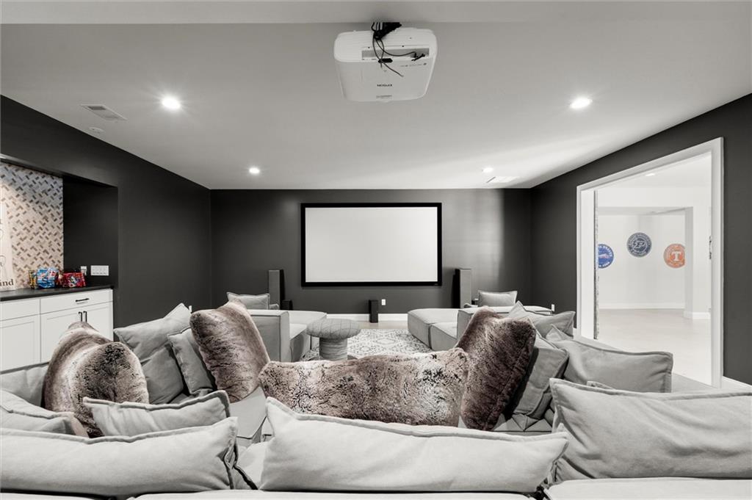
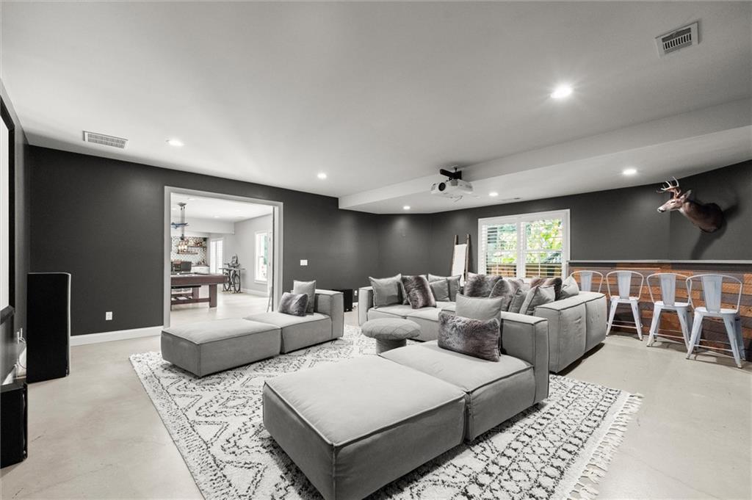
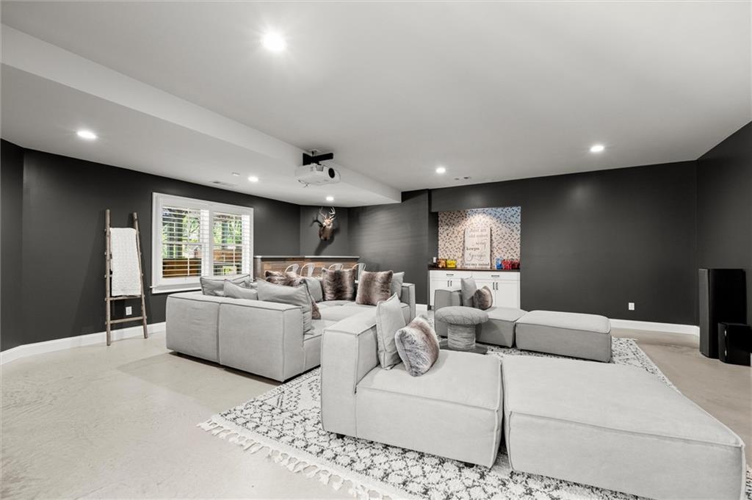
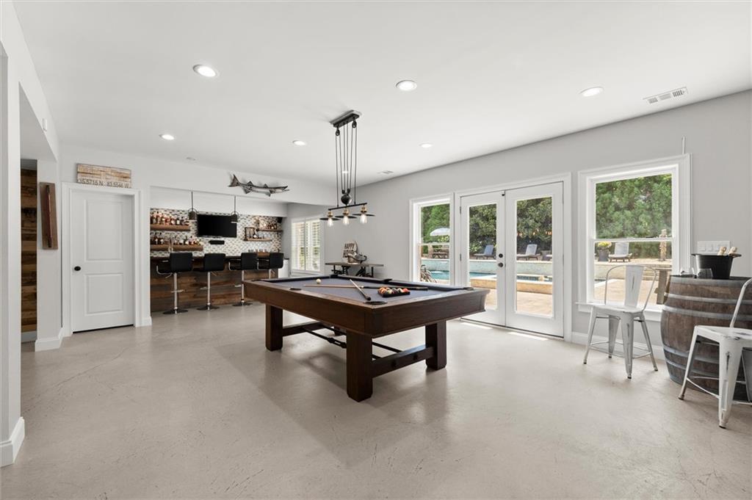
The terrace level extends the home's entertainment possibilities even further, with a recreational room, custom built bar, pantry, theatre room and bath, opening directly onto an expansive paver patio with multiple spaces to relax, host guests, or simply enjoy your own private resort-style escape.

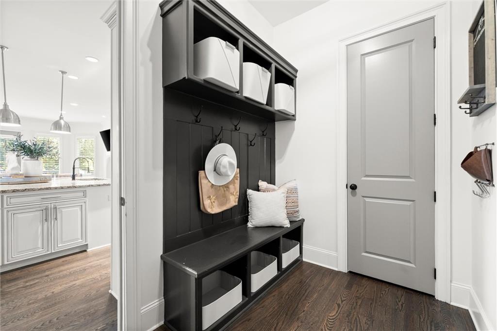
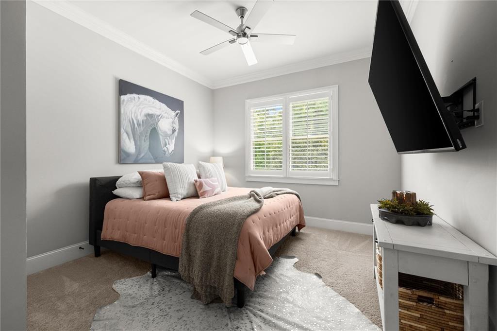
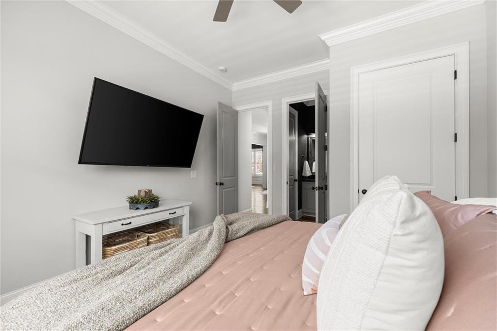
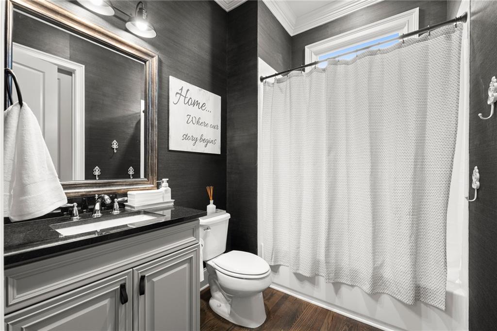
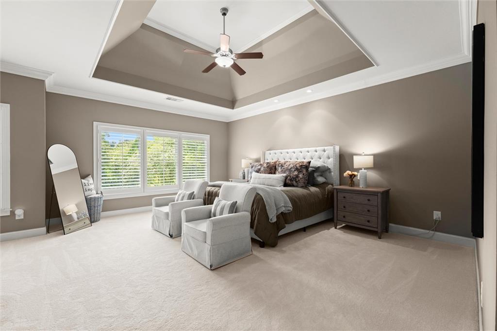
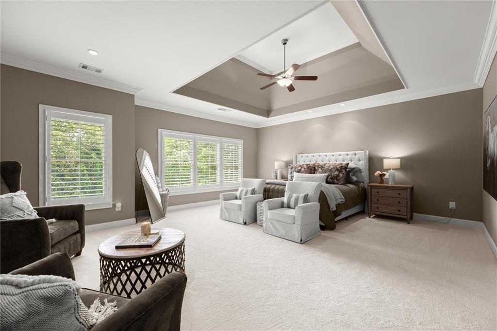
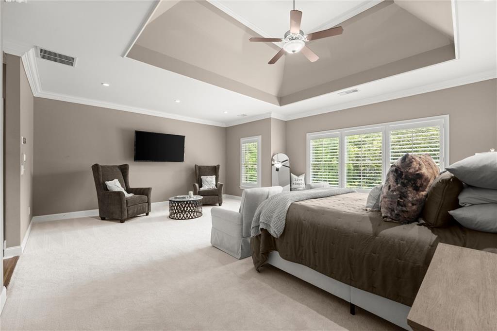
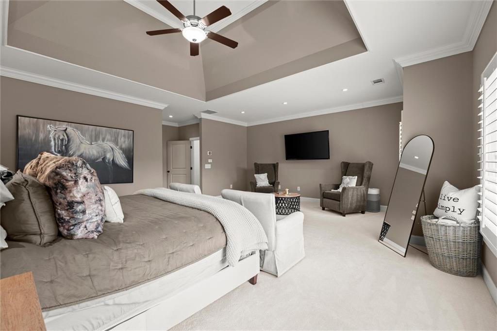
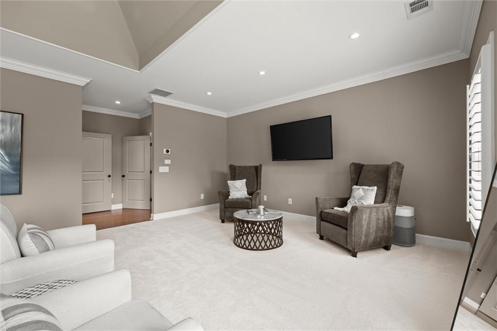
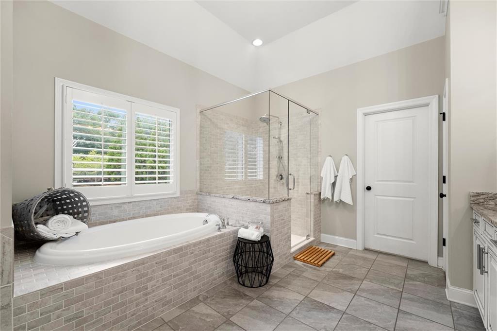
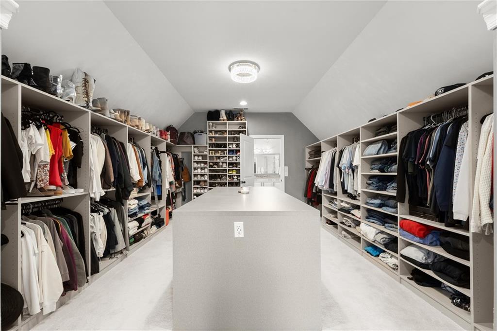
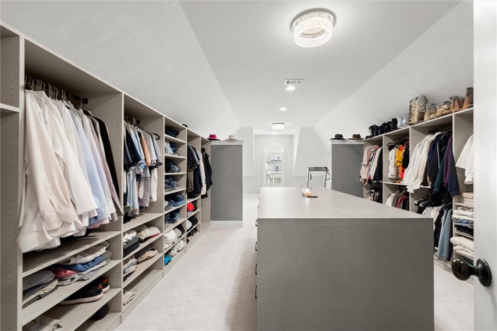
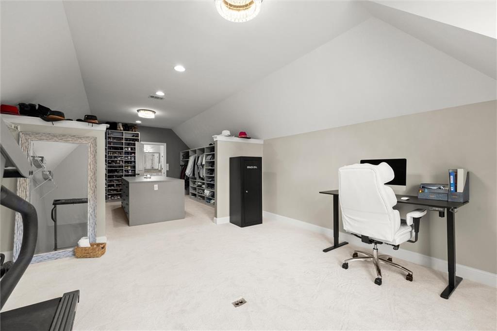
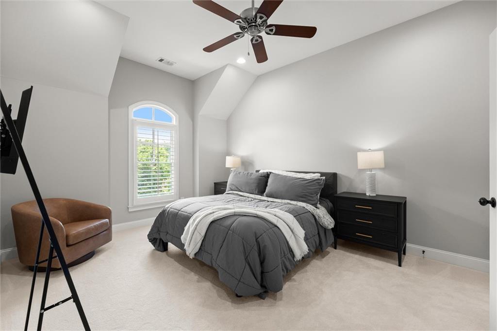
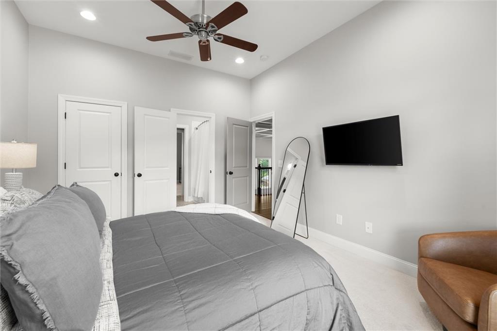
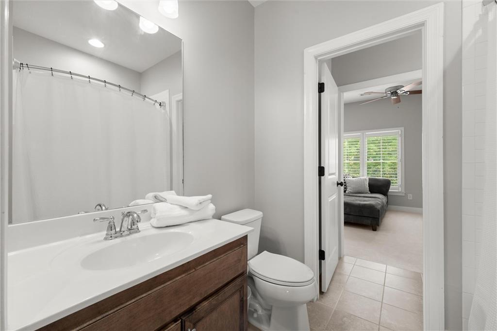
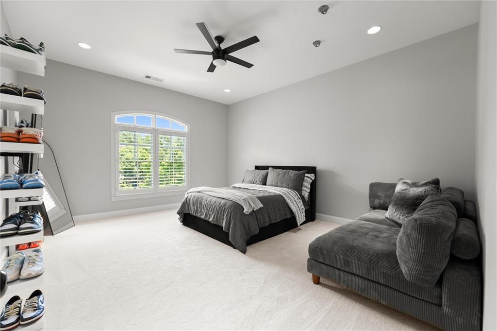
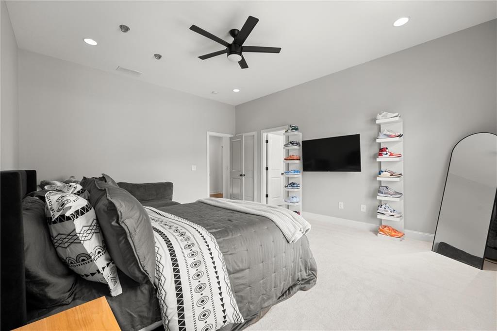
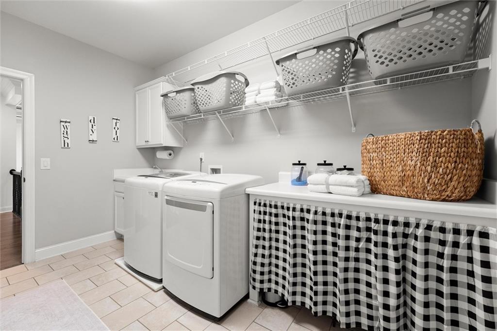
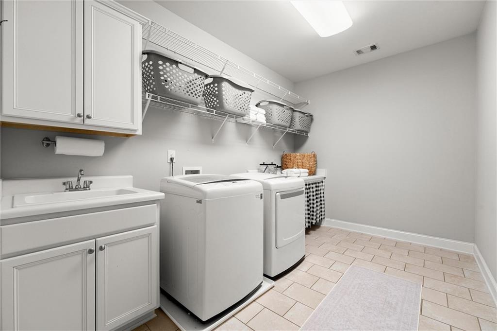
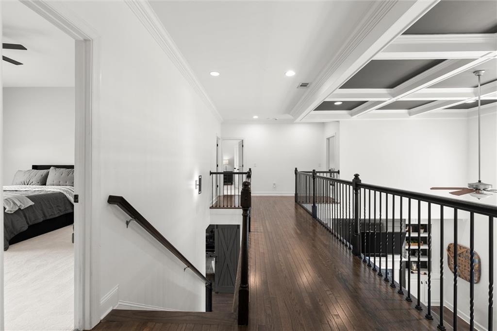
A main-level bedroom offers flexibility for guests or multigenerational living, while upstairs you'll find the spacious primary suite along with three additional bedrooms and two full baths. The large upstairs laundry room adds everyday convenience with built-in cabinetry and a utility sink.

With brand-new flooring, newer HVAC system, and a pool, spa, hardscaping, and landscaping all completed within the last three years, this home feels fresh, updated, and move-in ready. Filled with natural light and custom touches throughout, 16005 Segwick Drive is more than just a home--it's a place to create lasting memories and a vacation every day.

5
beds

5
baths

5,853 Sq.Ft. LIVING AREA

1.01 Acres lot

Kristin Sheehan

Kristin Sheehan

Features & Amenities

Interior

  • total bedrooms5
  • Total bathrooms5
  • full bathrooms4
  • half bathroom1
  • Laundry room Laundry Room, Sink, Upper Level
  • Flooring Carpet, Ceramic Tile, Hardwood, Other
  • Fireplace Family Room, Fire Pit, Gas Starter, Keeping Room
  • APPLIANCES Dishwasher, Disposal, Double Oven, Gas Range, Microwave, Range Hood, Other
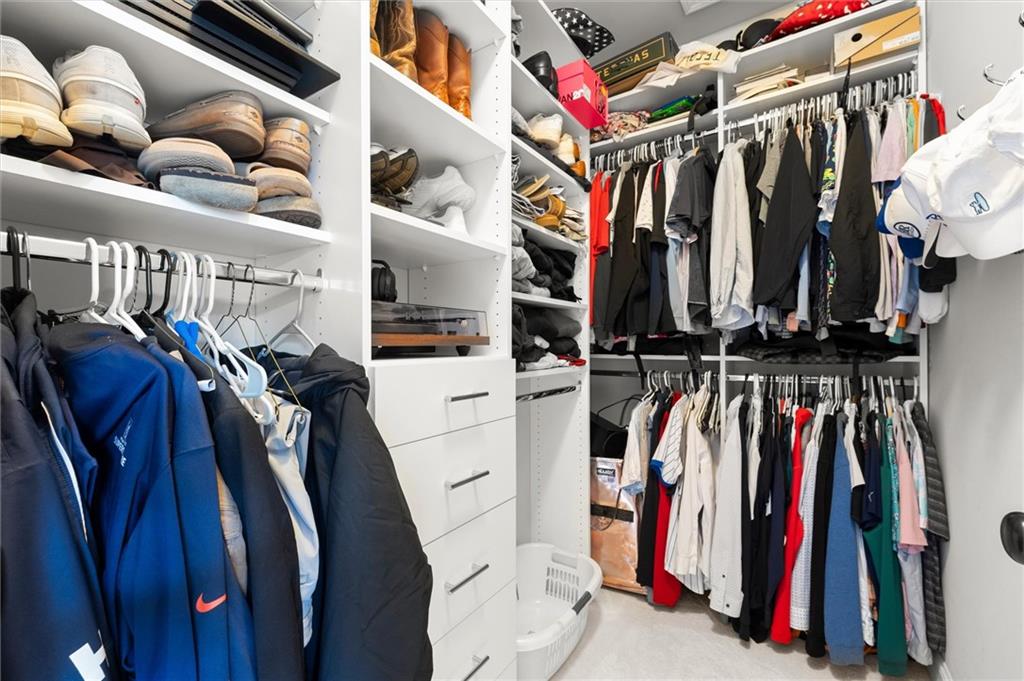
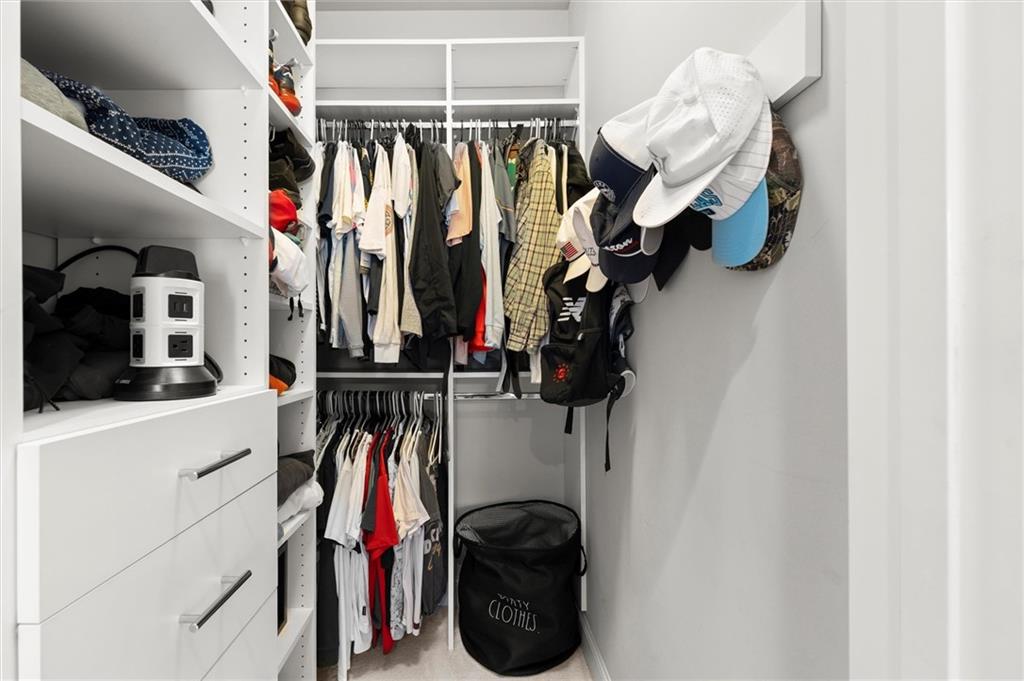
  • other interior Features Beamed Ceilings, Bookcases, Coffered Ceiling(s), Crown Molding, Double Vanity, Entrance Foyer, High Ceilings 9 ft Main, High Speed Internet, Recessed Lighting, Tray Ceiling(s), Walk-In Closet(s), Wet Bar

Area & Lot

  • Status For Sale
  • Living Area5,853 Sq.Ft.
  • Total Area5,853 Sq.Ft.
  • Lot Area1.01 Acres
  • MLS® ID7794563
  • TypeResidential
  • YEAR BUILT2014
  • NeighborhoodMilton
  • Architecture StylesTraditional
  • Water FrontageNone
  • View DescriptionNeighborhood
  • Elementary SchoolBirmingham Falls
  • Middle SchoolNorthwestern
  • High SchoolMilton - Fulton

Exterior

  • STORIES3
  • Garage Space3.0
  • water SourcePublic
  • utilitiesCable Available, Electricity Available, Natural Gas Available, Underground Utilities, Water Available
  • PoolHeated, In Ground, Private, Waterfall
  • roofComposition
  • lot featuresLandscaped, Level
  • parkingAttached, Garage, Garage Door Opener, Garage Faces Side, Kitchen Level, Level Driveway
  • HEAT TYPEForced Air, Zoned
  • AIR CONDITIONINGCeiling Fan(s), Central Air, Zoned
  • sewerSeptic Tank
  • SubstructureConcrete Perimeter
  • Disability FeaturesNone
  • security FeaturesSmoke Detector(s)
  • Green featuresNone
  • other exterior FeaturesLighting, Private Entrance, Private Yard

Financial

  • Sales Price$1,725,000
  • Real Estate Tax $14,510/yr
  • HOA $600/yr
image

Schedule a Showing

I would love to show you my beautiful property. Please select your preferred date and time below. I will be in touch shortly to confirm your appointment.

Schedule a Showing

I would love to show you my beautiful property. Please select your preferred date and time below. I will be in touch shortly to confirm your appointment.

Thank you for your interest in 16005 Segwick Drive, Milton, GA 30004. We are reviewing your request and will be in touch shortly!

Mortgage Calculator

Estimate your monthly mortgage payment, including the principal and interest, property taxes, and HOA. Adjust the values to generate a more accurate rate.

All estimates are provided for informational purposes only. Actual amounts may vary.
$0,000 Your Payment 20 15 65
$0,000 Your Payment

Milton

Explore

Work With Kristin

Offering tailored advice and support, Kristin is committed to helping you make well-informed decisions in your real estate journey.

Follow Me on Instagram